
8×20 Modern Wooden Sauna Plans
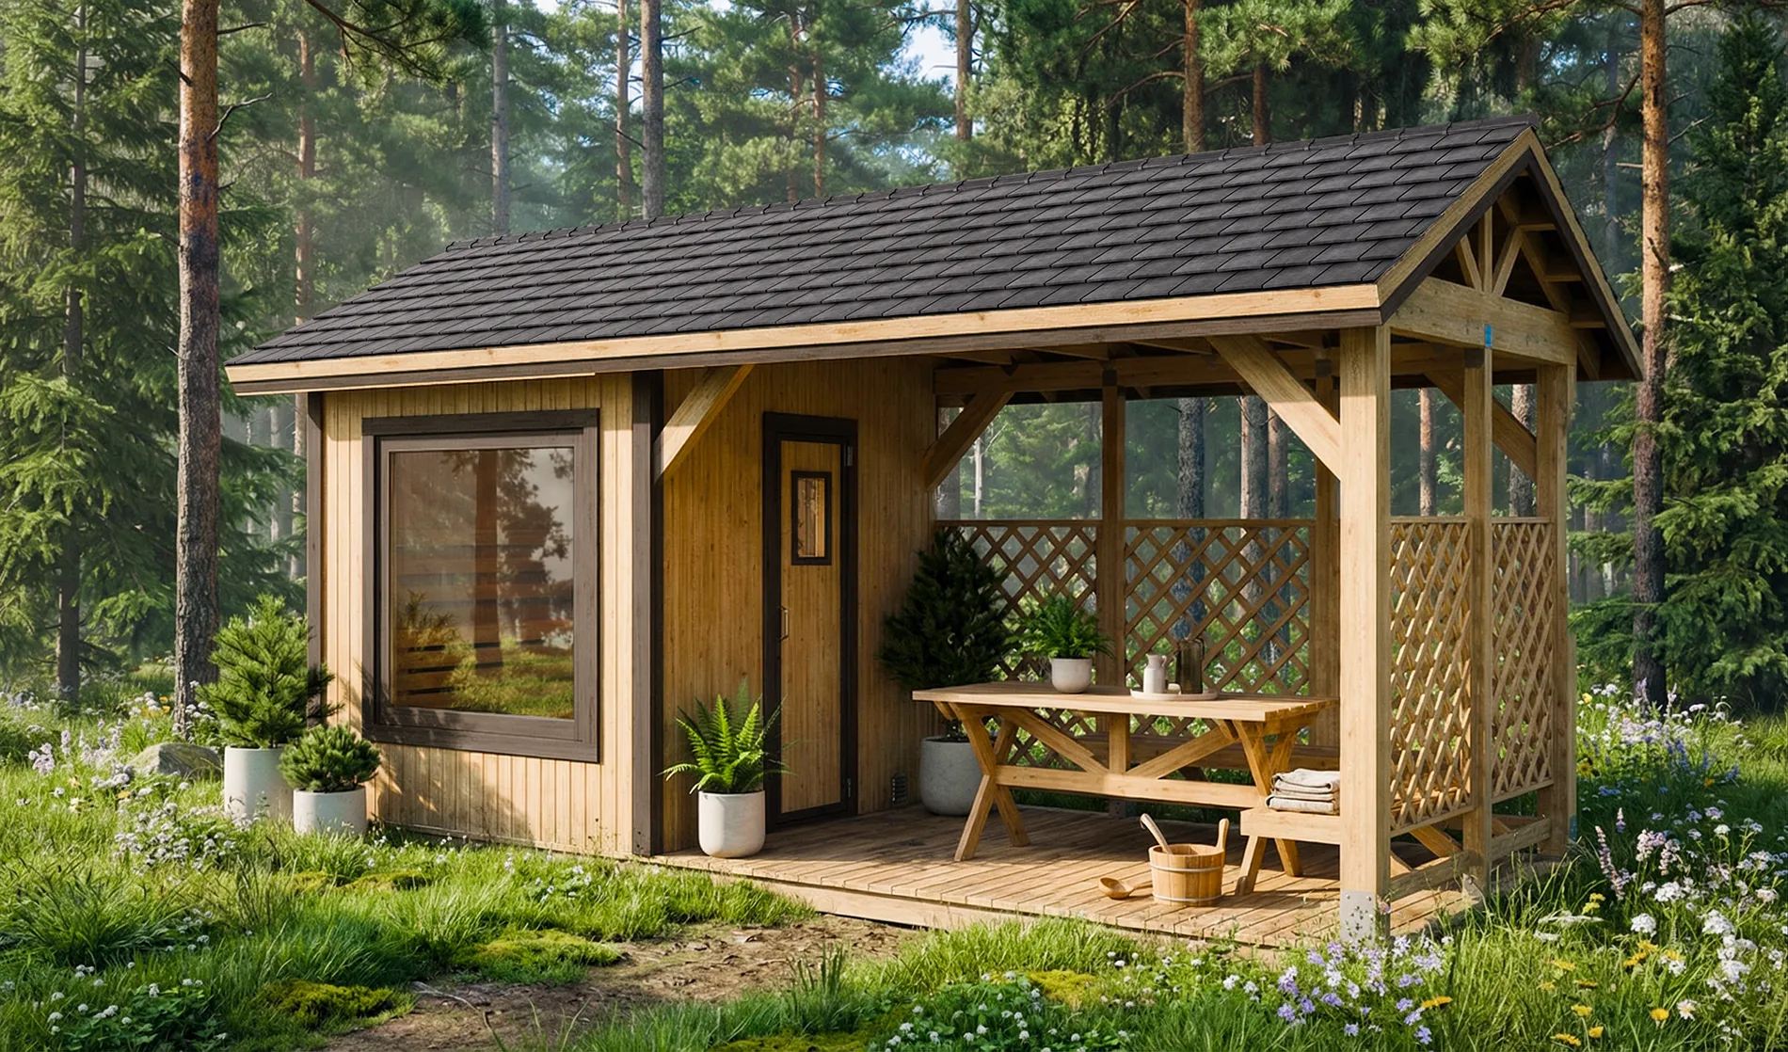
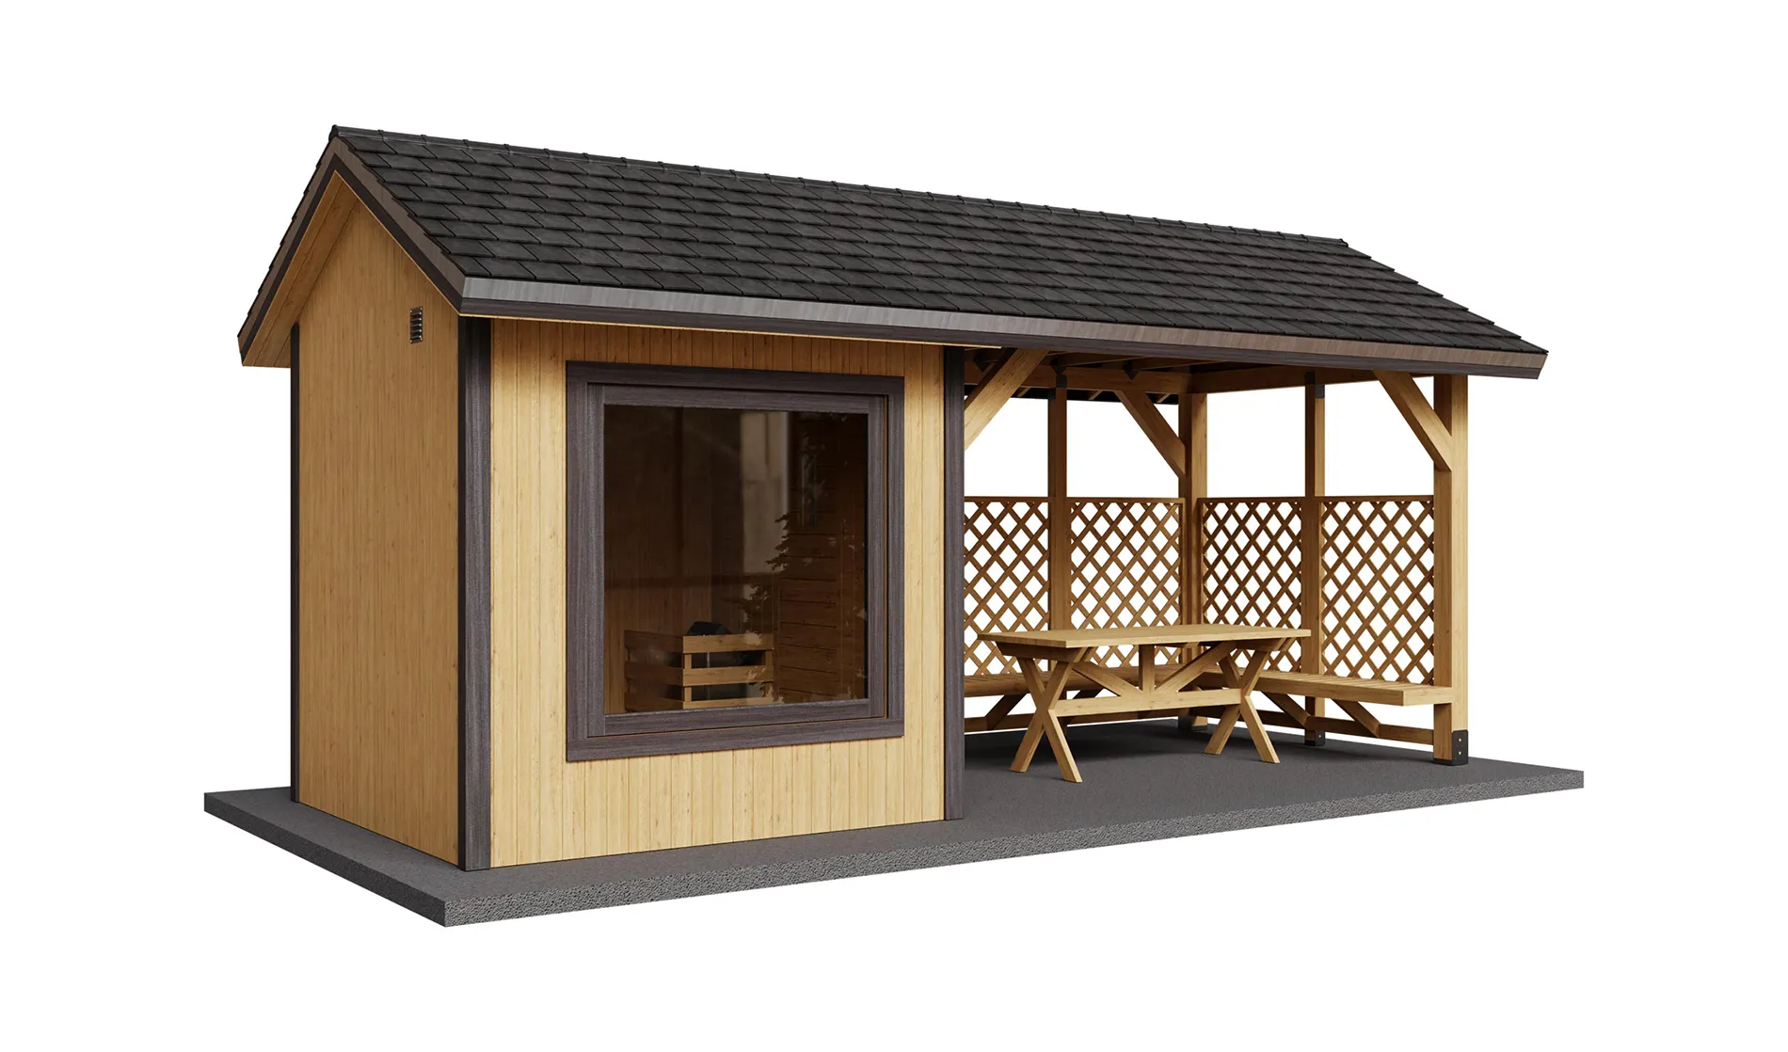
Spacious outdoor sauna cabin with terrace, designed for comfort and modern outdoor living. These 8×20 DIY plans are ideal for creating a relaxing backyard retreat.
Original price was: $29.99.$24.99Current price is: $24.99.
Save 30%-50% vs pre-built saunas
Full material list & step-by-step instructions
Durable weather resistant design
Instant PDF download – Start build today
60-Day Money-back Guarantee
Description
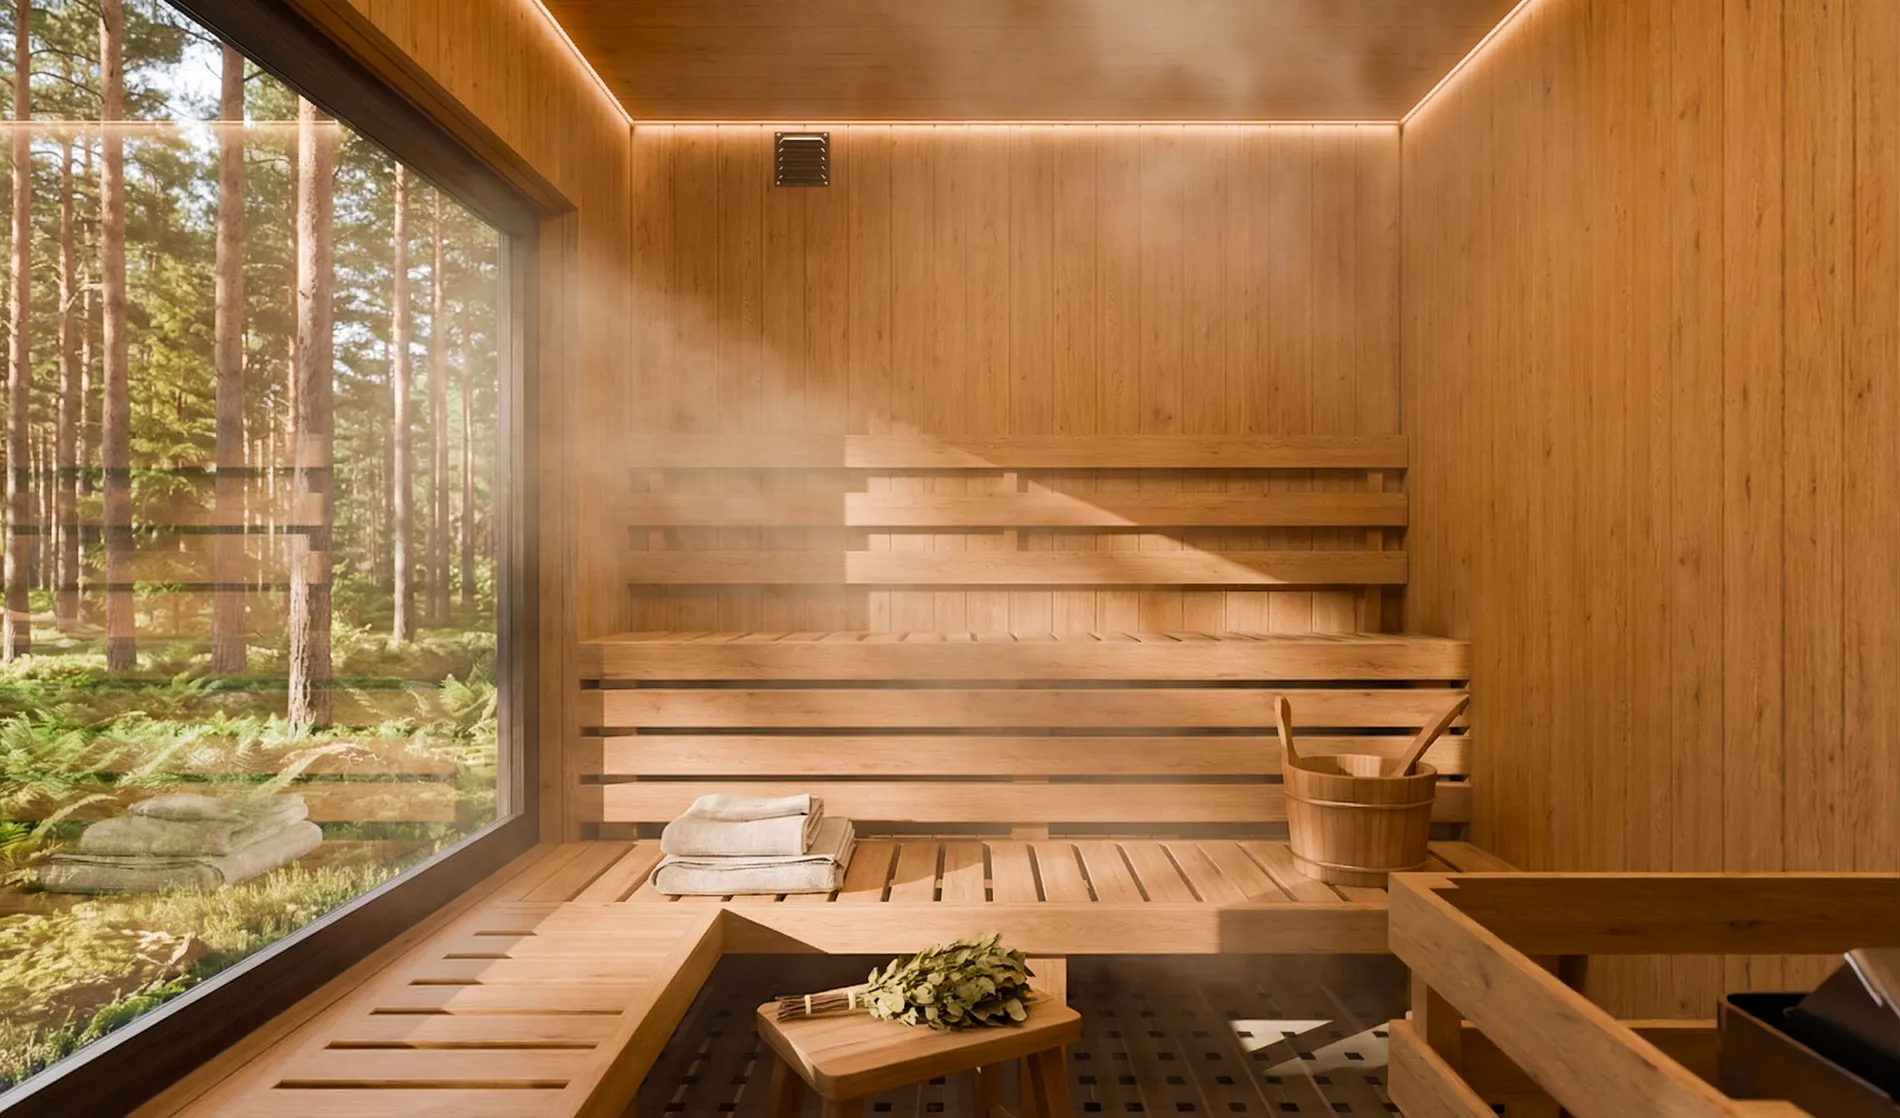
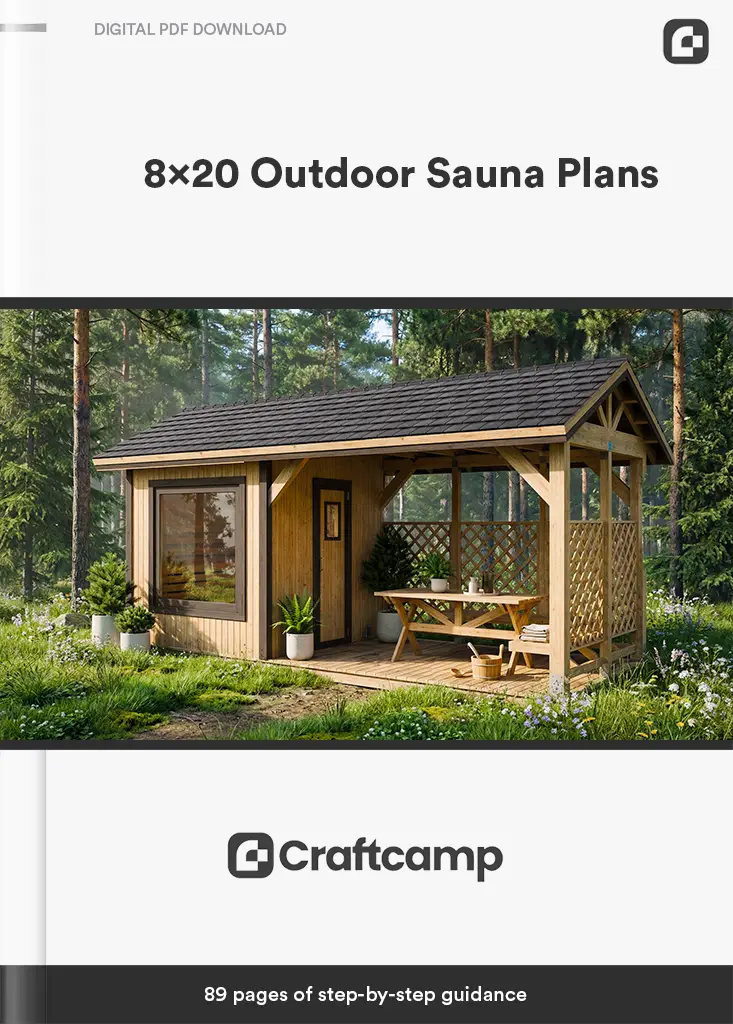
Build your own backyard wellness retreat with these 8×20 outdoor sauna cabin plans, designed to create a comfortable sauna space with a covered terrace for cooling down, relaxing, and enjoying the outdoors.
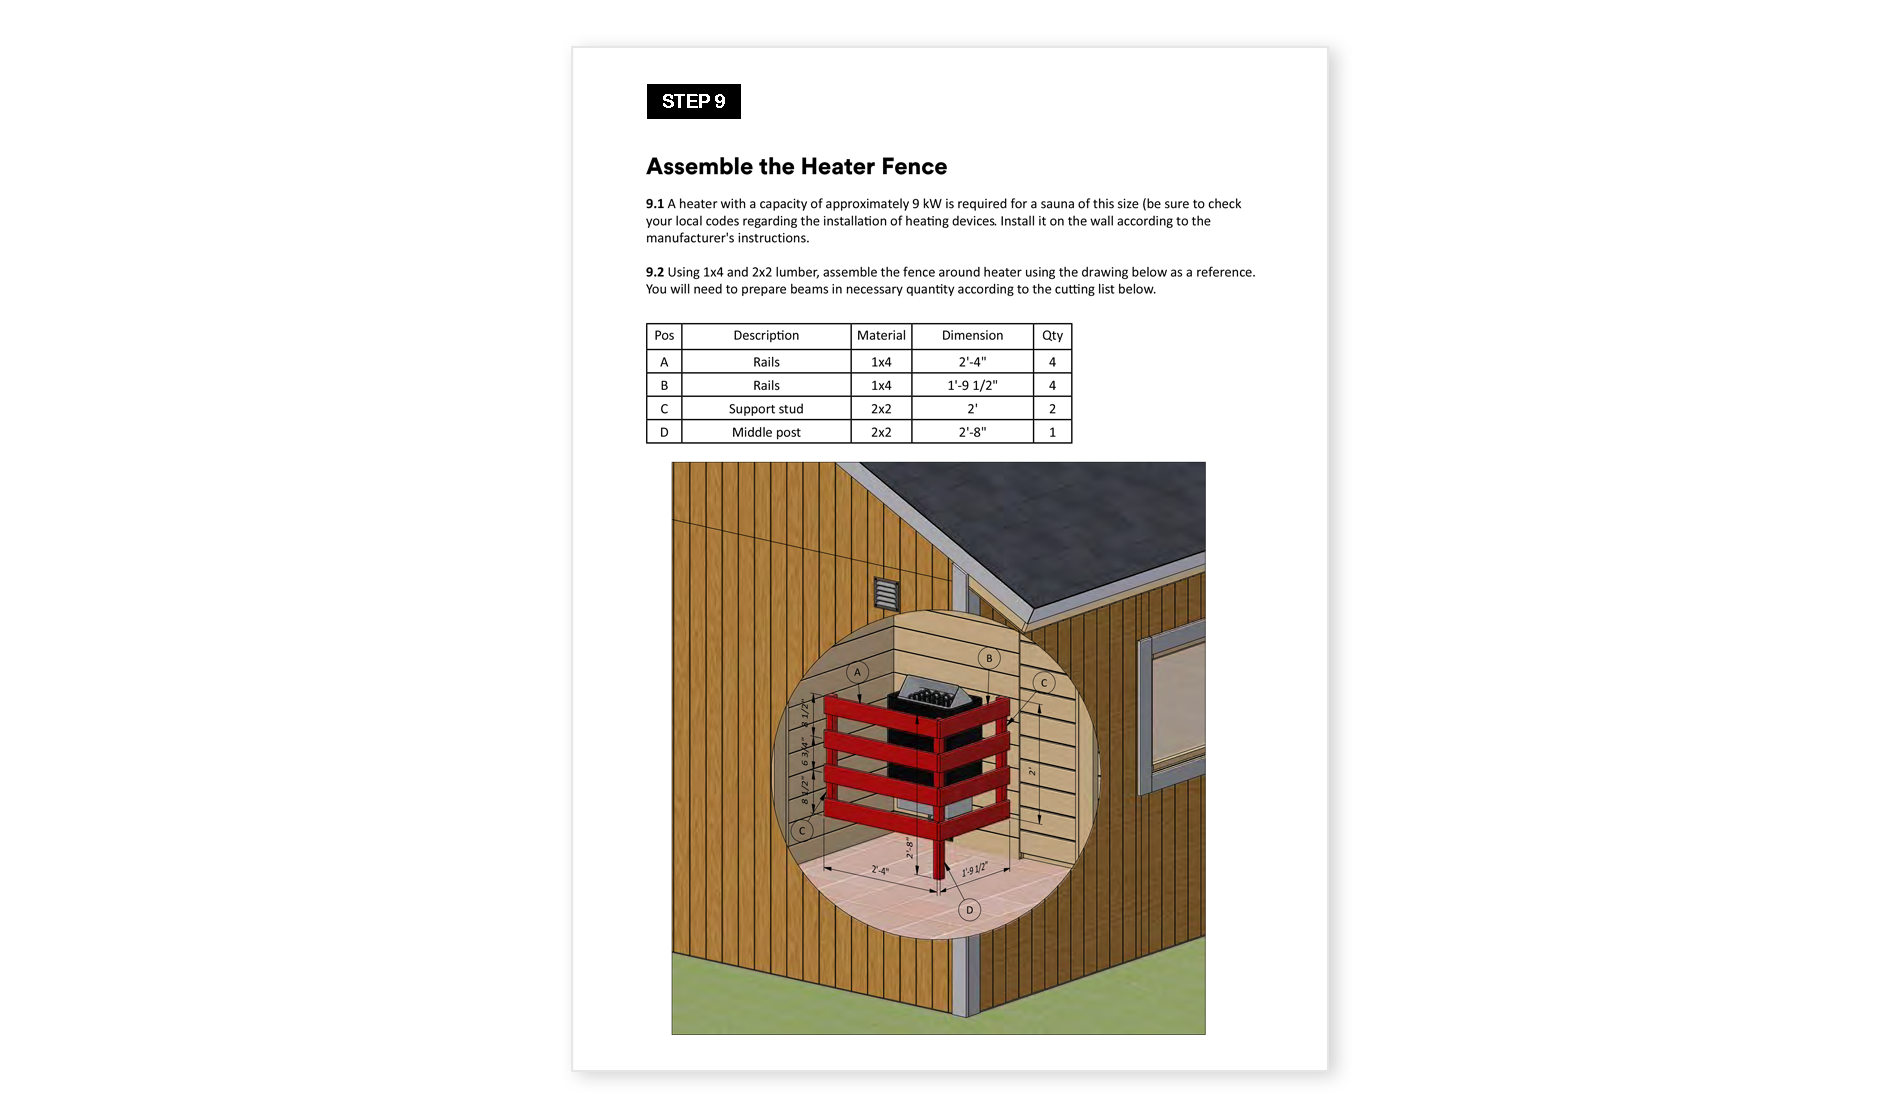
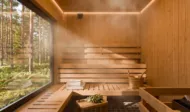
The design includes a dedicated sauna room with multi-level wooden benches, a large window, a planned heater area, and a protective heater fence. The plan shows an approximately 9 kW heater setup, but final heater selection, clearances, electrical work, and installation should always follow the manufacturer’s instructions and local building codes.
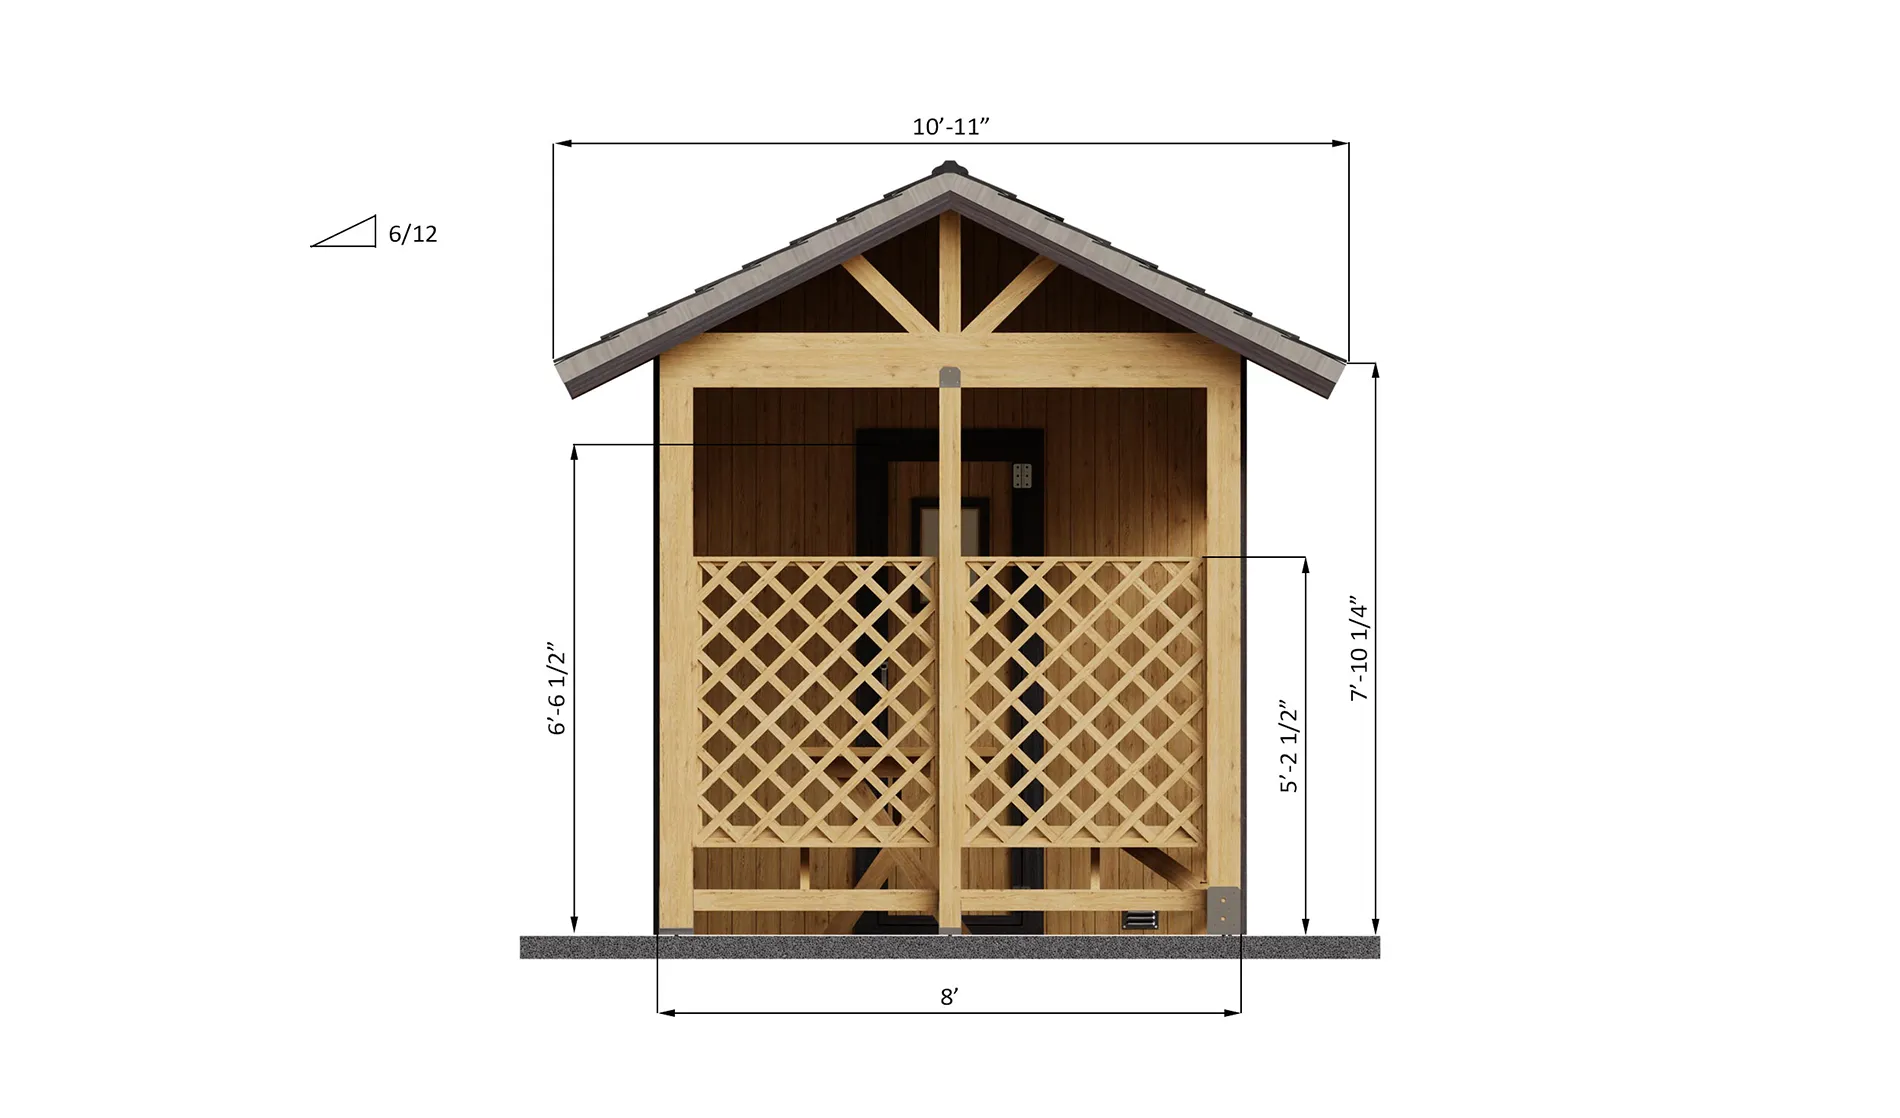
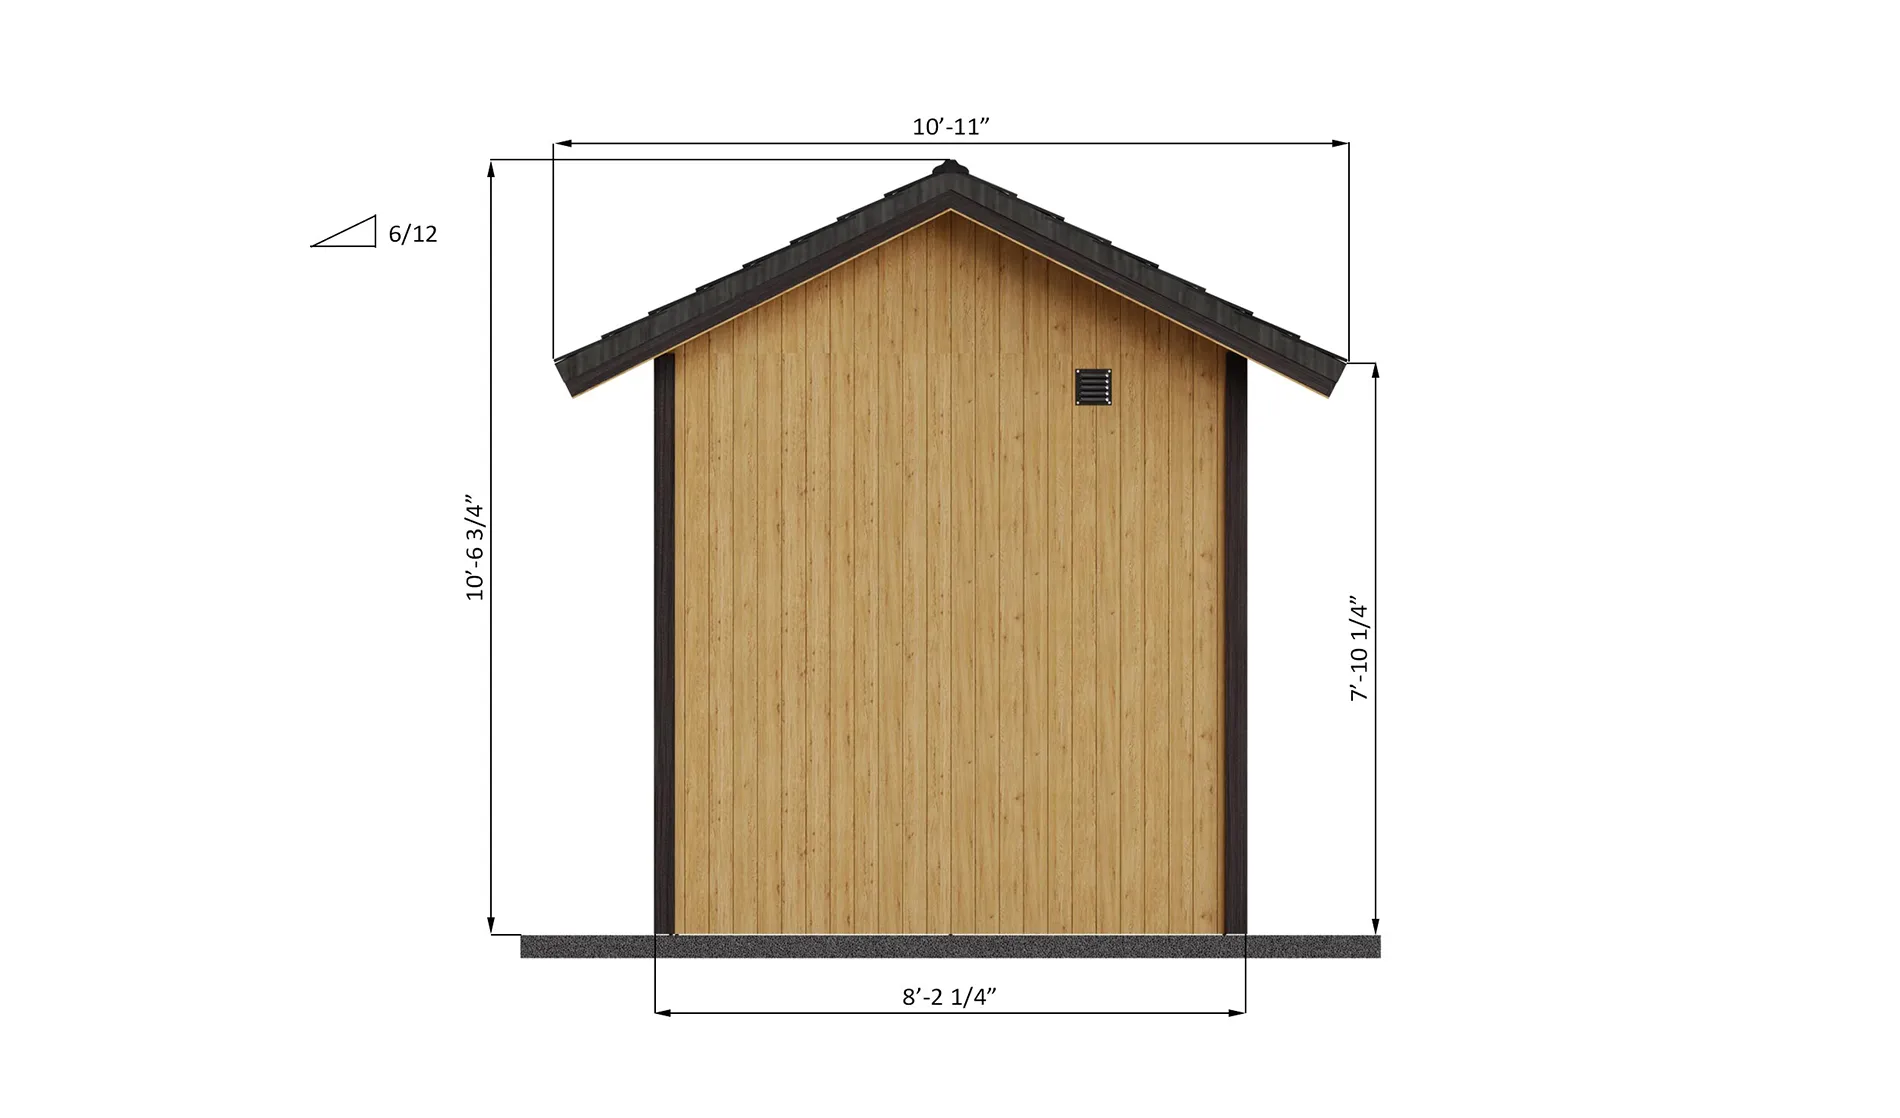
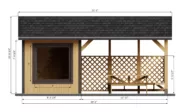
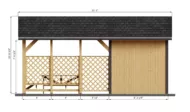
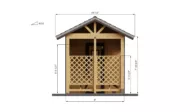
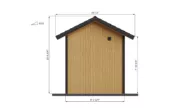
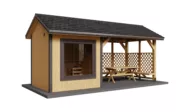
Outside, the extended roof creates a practical covered porch area that can be used for seating, a small table, or a calm cool-down space between sauna sessions. The cabin-style exterior features timber cladding, privacy lattice panels, and a 6/12 pitched roof, giving it a clean, natural look for gardens, woodland properties, lake cabins, and backyard spa areas.
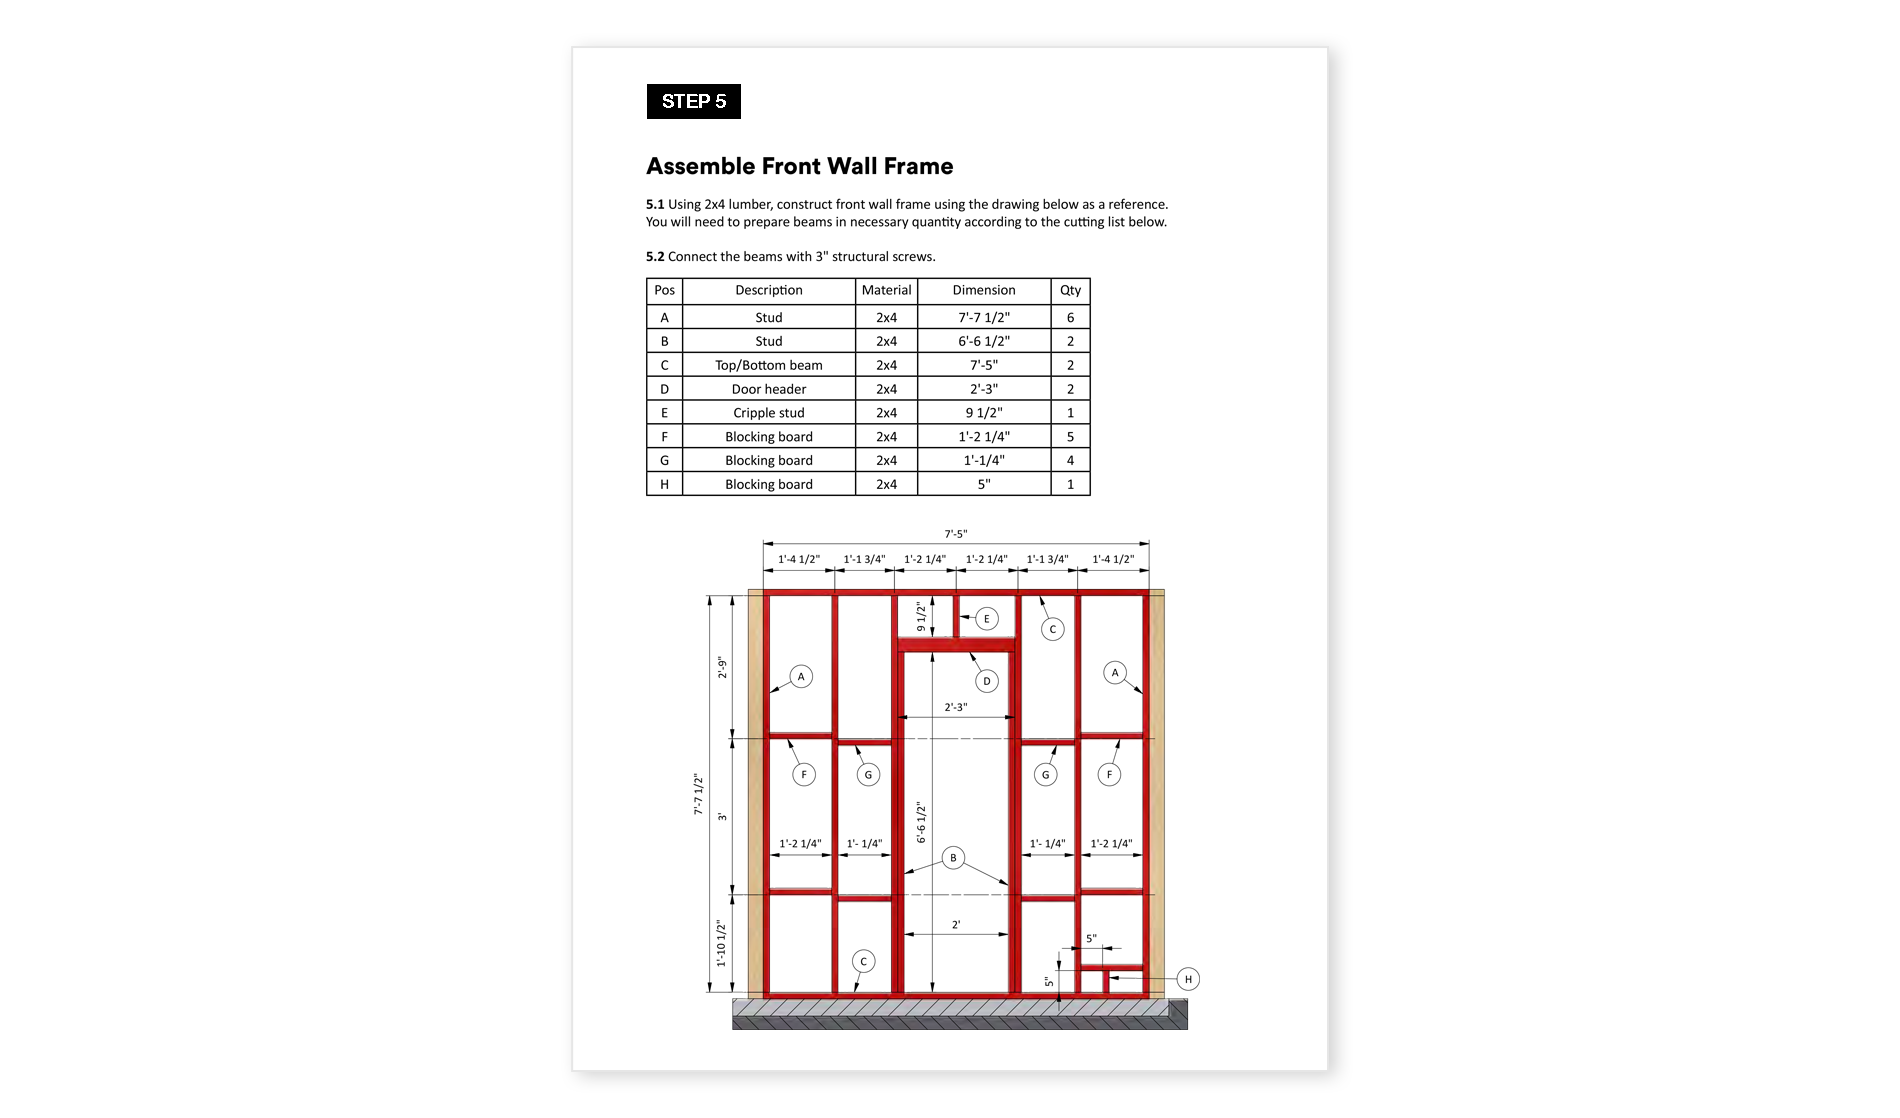
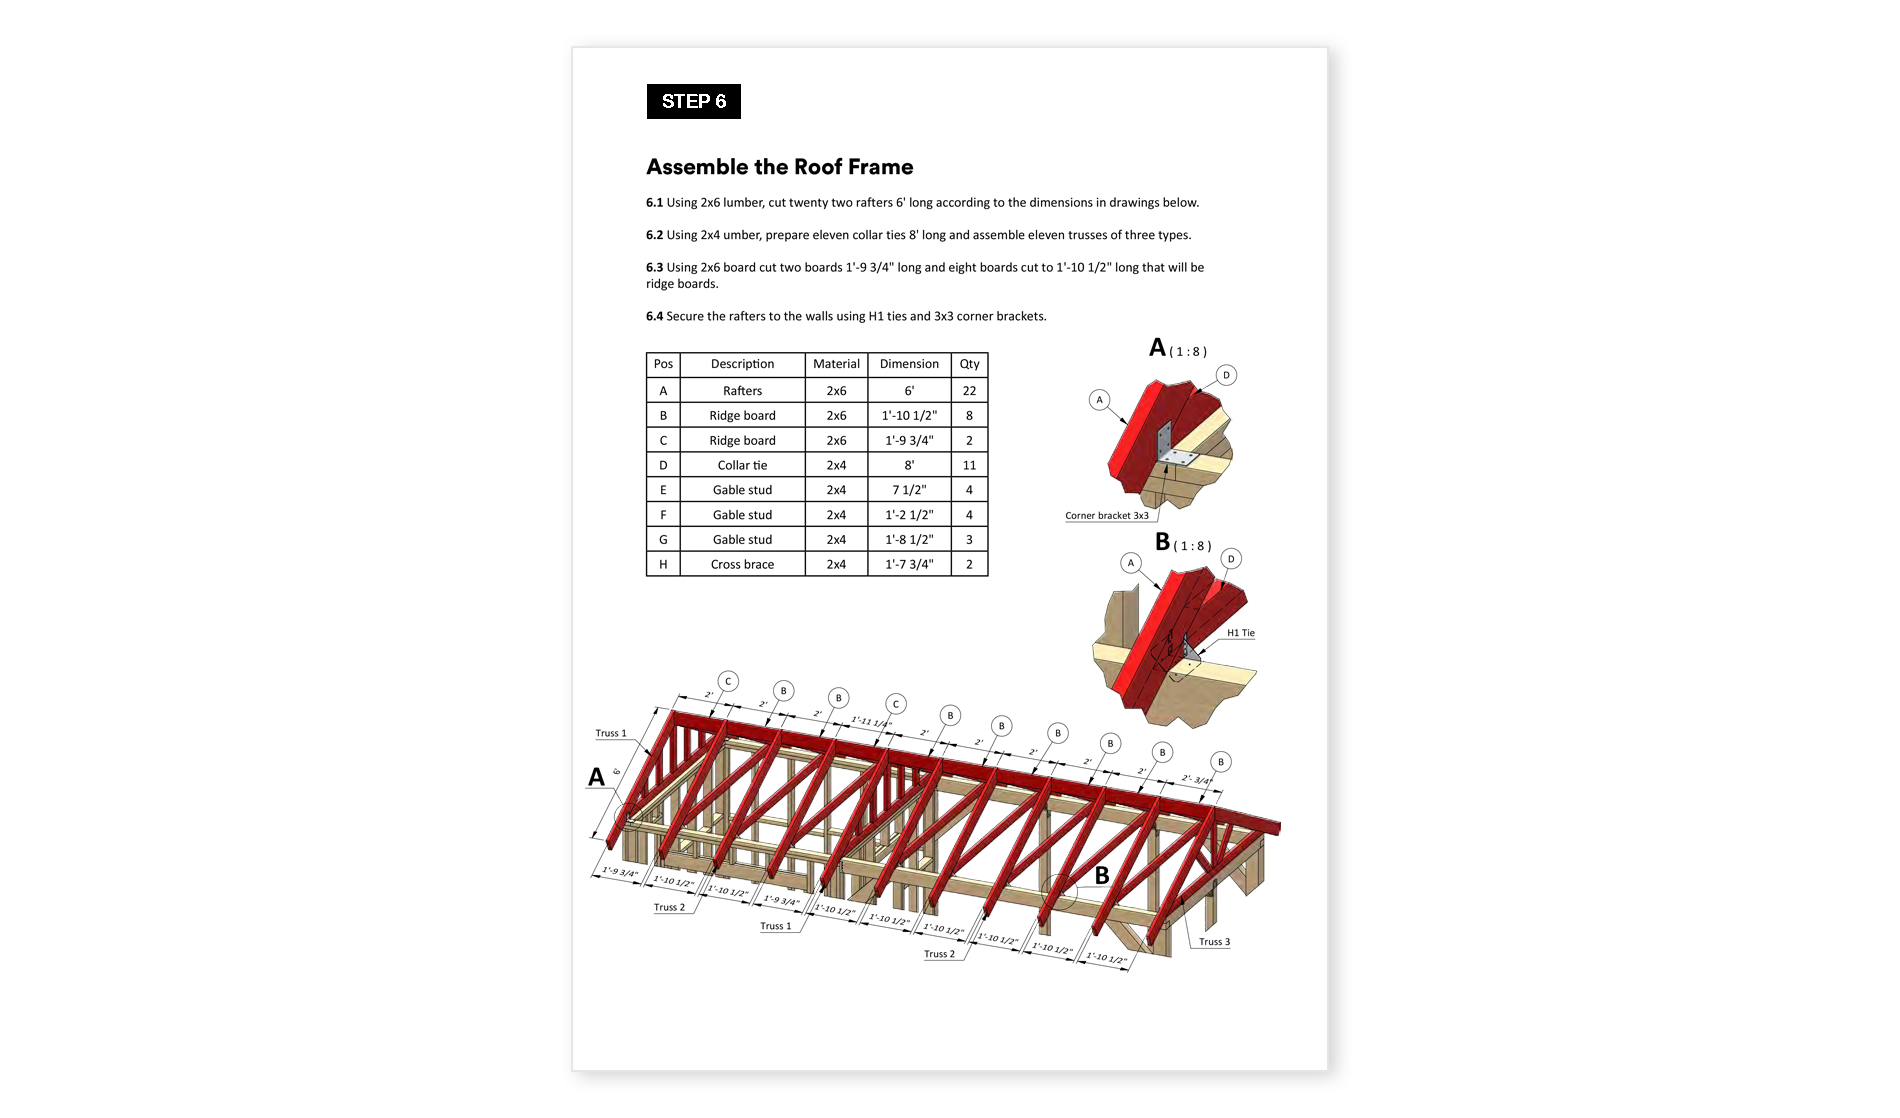
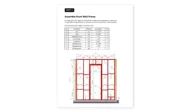
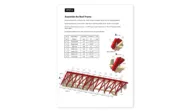
The structure uses common building methods and standard materials, including 2×4 wall framing, 2×6 roof framing, cedar interior boards, OSB, plywood siding, and dimensional lumber shown in the plan’s shopping list.
This design is a strong starting point for a backyard sauna, garden sauna cabin, outdoor spa retreat, or lake house sauna. You can personalize the final look with your choice of stain color, exterior cladding, roofing, windows, terrace furniture, and interior finishes.
Additional information
Essential specifications to help you plan and execute your sauna project perfectly.
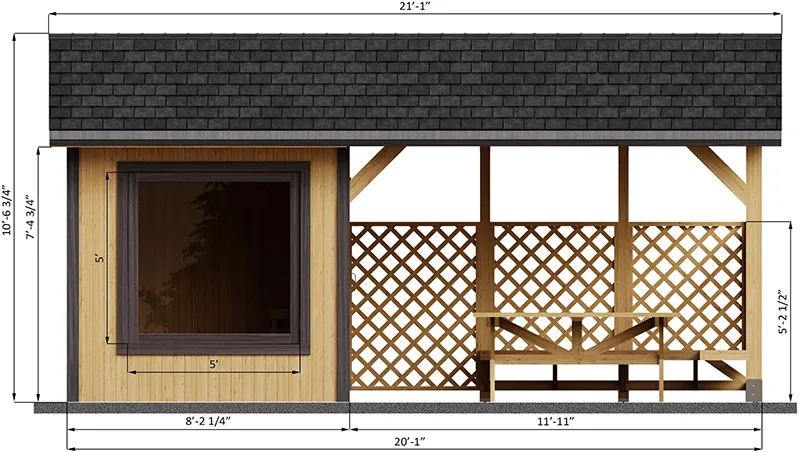
| Cost | $17-$24 per square foot |
|---|---|
| Foundation type | Concrete and brick pavers |
| Dificulty | Medium |
| Interior materials | Plywood sheathing |
| Exterior materials | Plywood sheathing, wood siding boards, asphalt shingles |
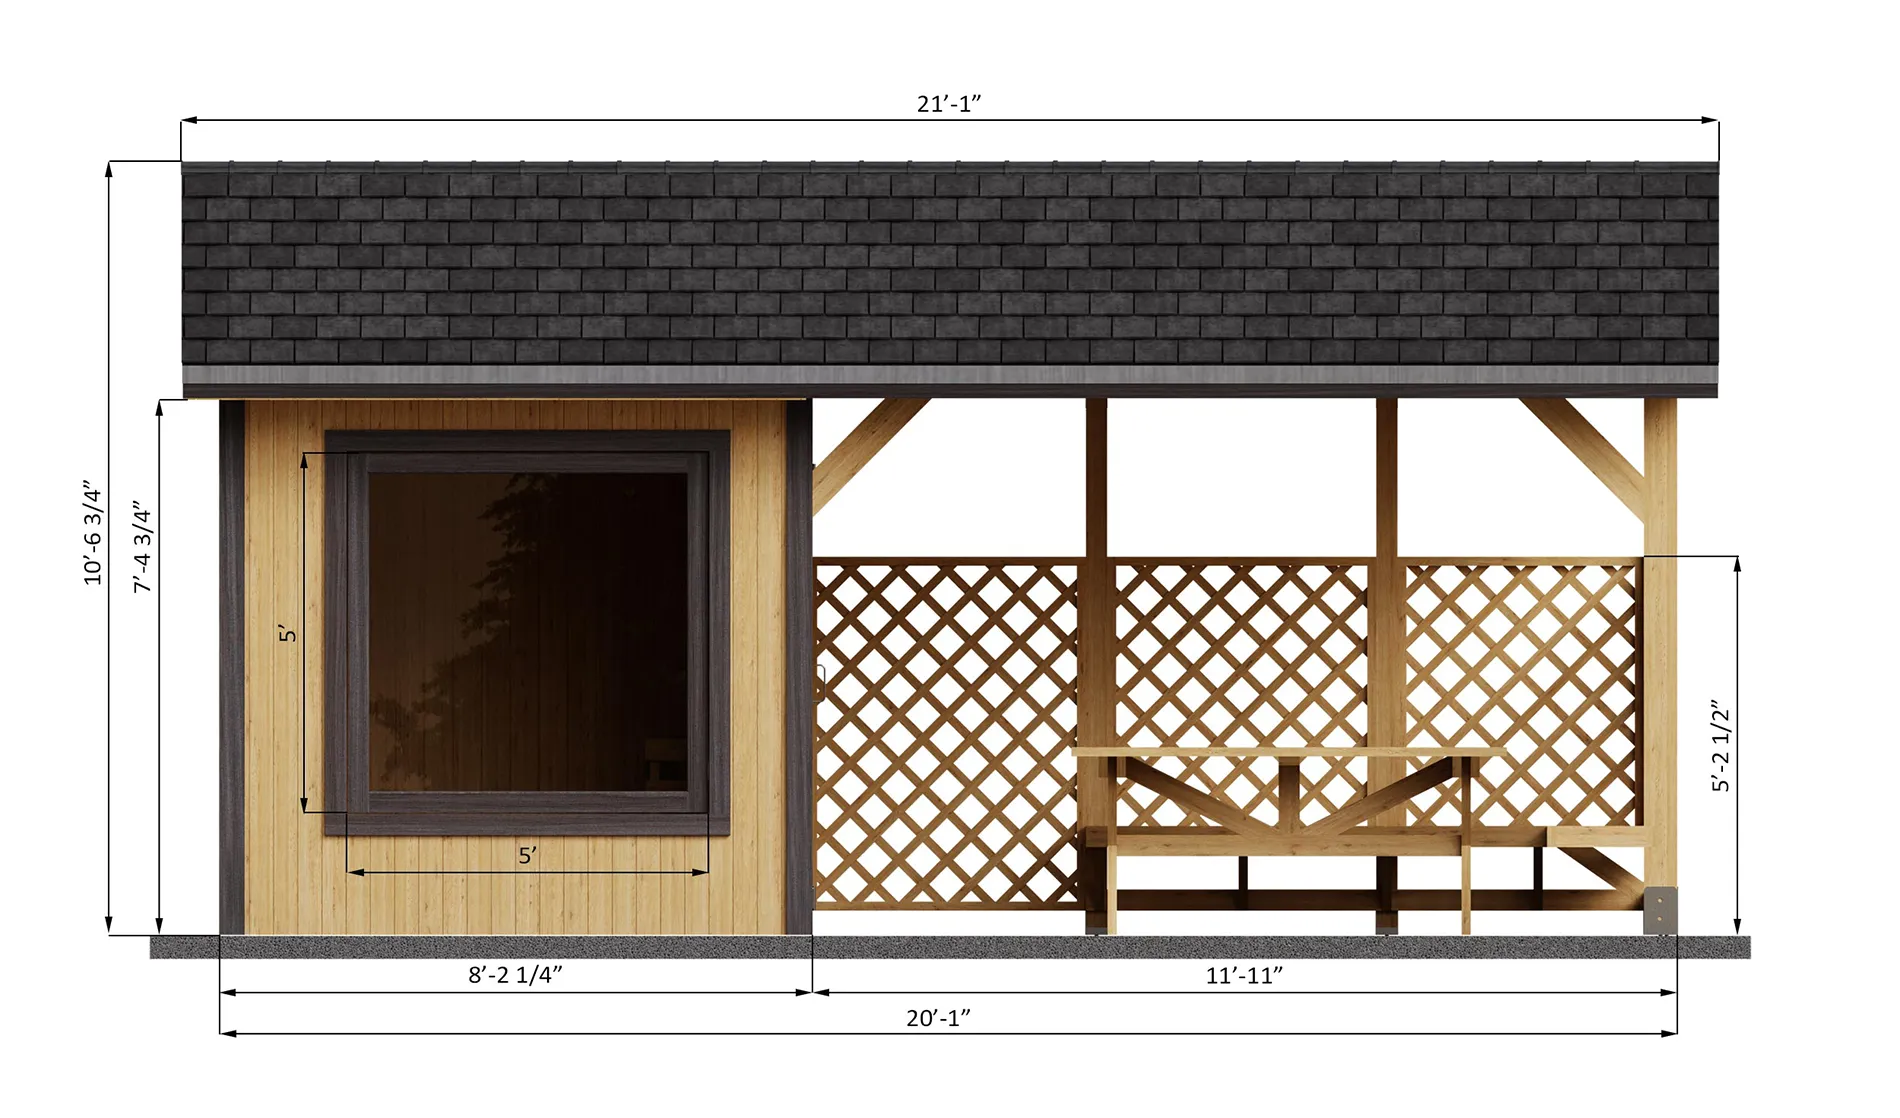
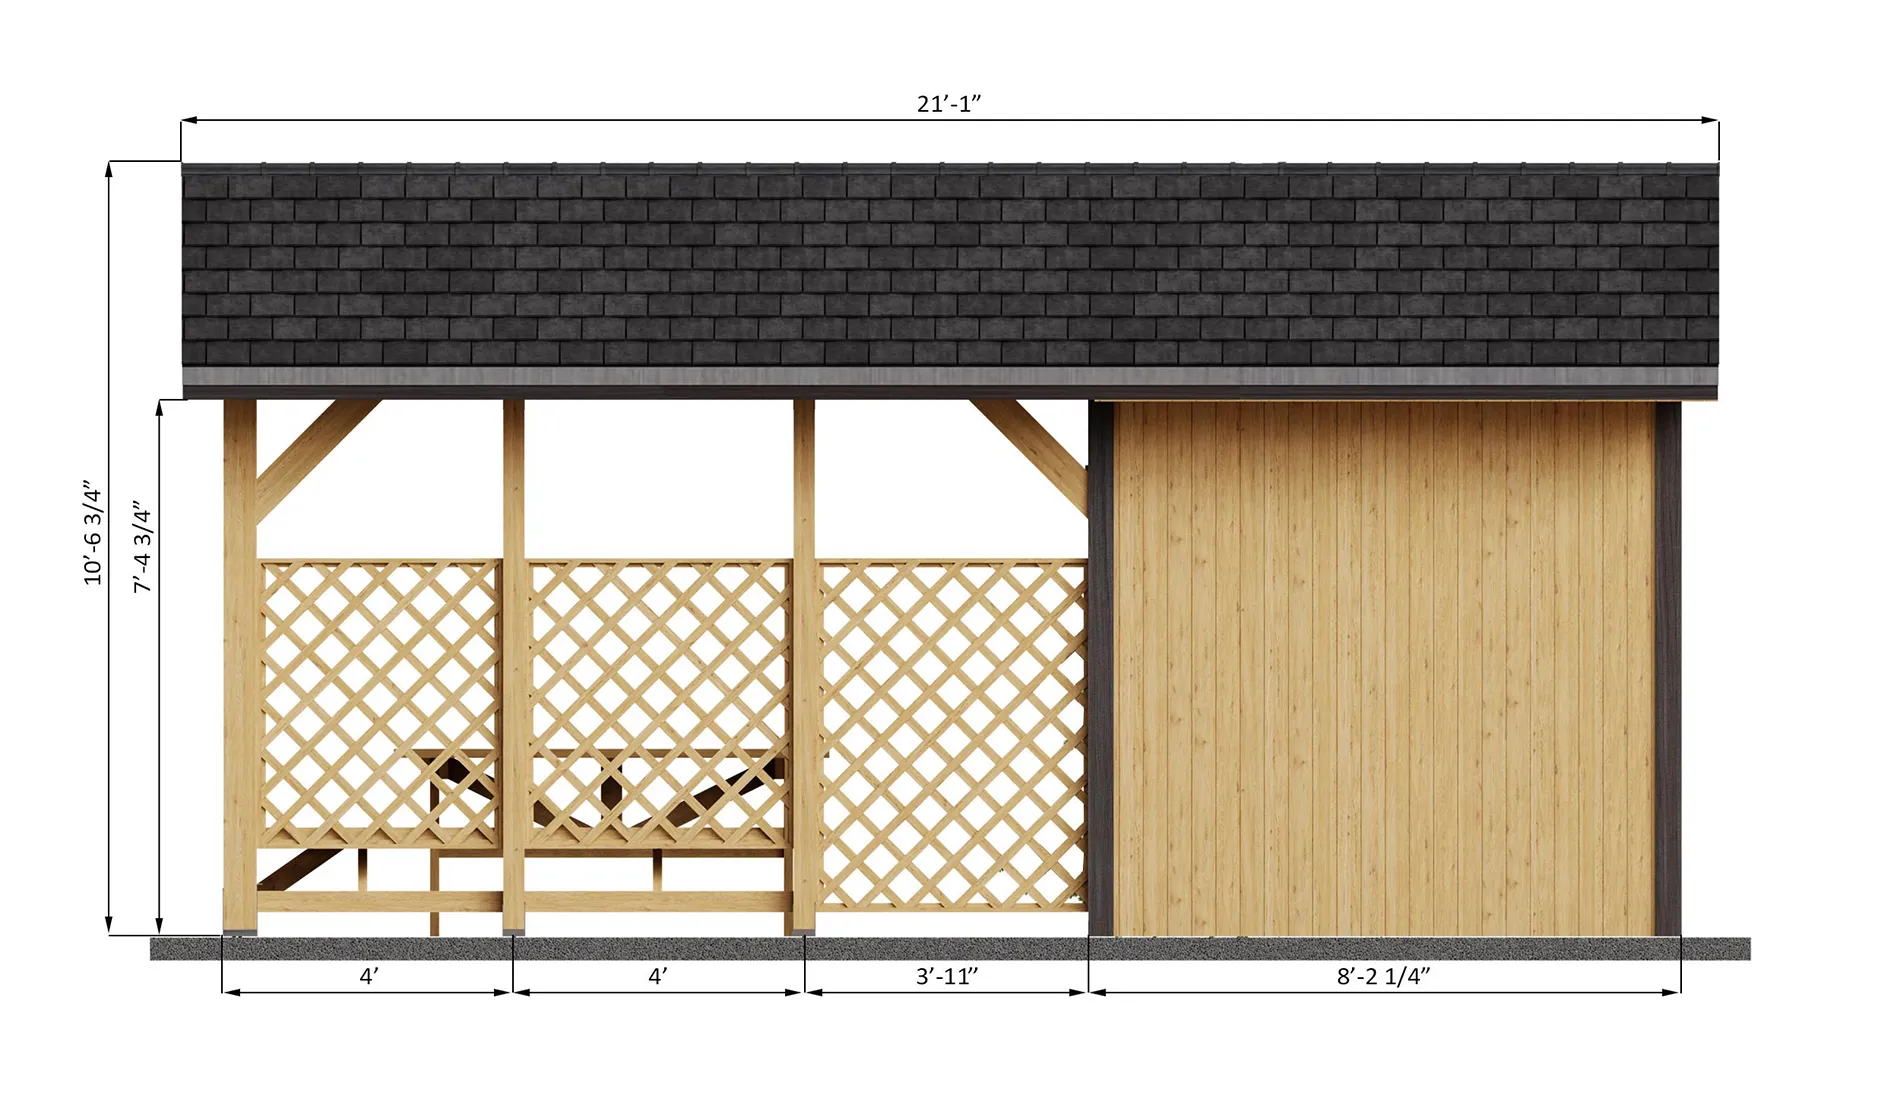
| Length | 20 |
| Width | 8 |
| Height | 11 |
| Materials | Asphalt shingles, Glass, Plywood, Wood |
| Roof | Gable |
| Measurement system | Imperial |
What Our Customers Are Saying
Real builders share their success stories with our easy-to-follow sauna plans, helping you build with confidence.
Ready to Start Building?

60-day money-back guarantee if you’re not satisfied
Built by 10,000+ happy customers

Related products
-
Sale!

6×6 Small Backyard Sauna Plans
Original price was: $29.99.$24.99Current price is: $24.99. -
Sale!
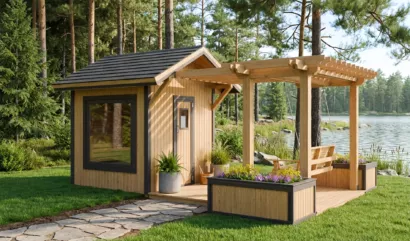
12×22 Outdoor Sauna House with Pergola Deck
Original price was: $29.99.$24.99Current price is: $24.99. -
Sale!
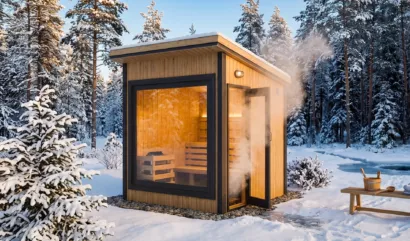
7×7 Compact Outdoor Sauna
Original price was: $29.99.$24.99Current price is: $24.99. -
Sale!
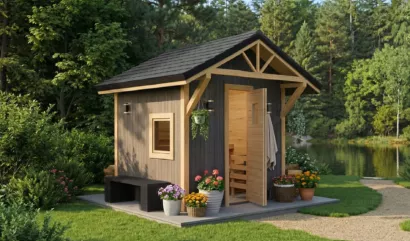
8×8 Outdoor Sauna Plans
Original price was: $29.99.$24.99Current price is: $24.99.