
7×7 Compact Outdoor Sauna
A contemporary outdoor sauna designed for smaller spaces without compromising comfort. Ideal for creating a peaceful garden retreat or backyard spa.
Original price was: $29.99.$24.99Current price is: $24.99.
Save 30%-50% vs pre-built saunas
Full material list & step-by-step instructions
Durable weather resistant design
Instant PDF download – Start build today
60-Day Money-back Guarantee
Description
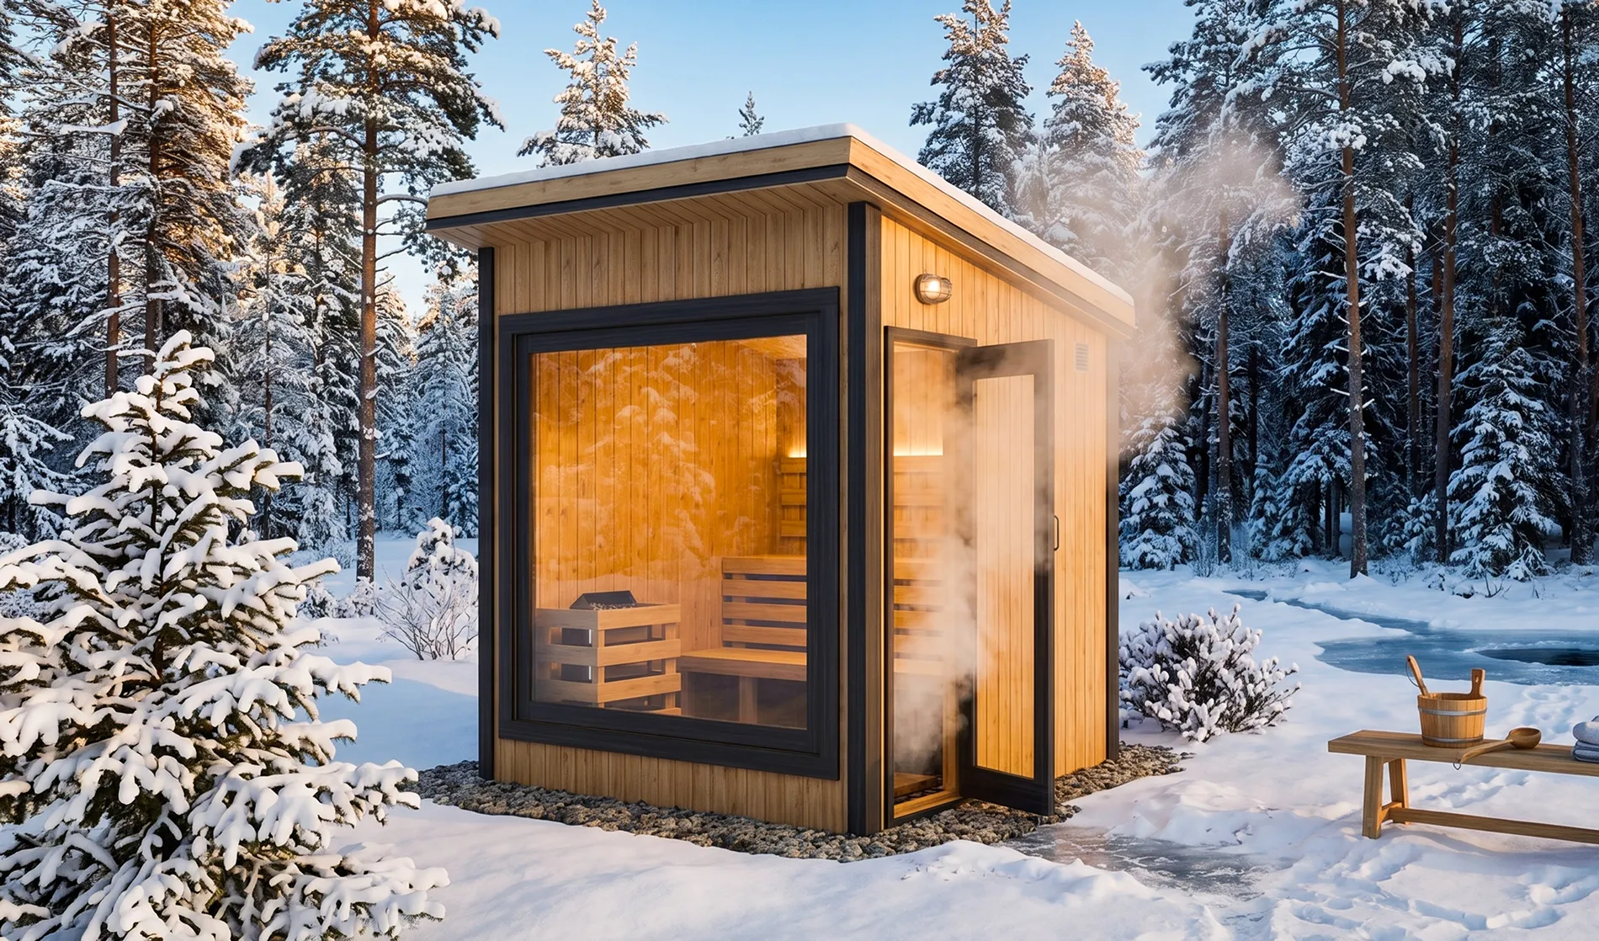
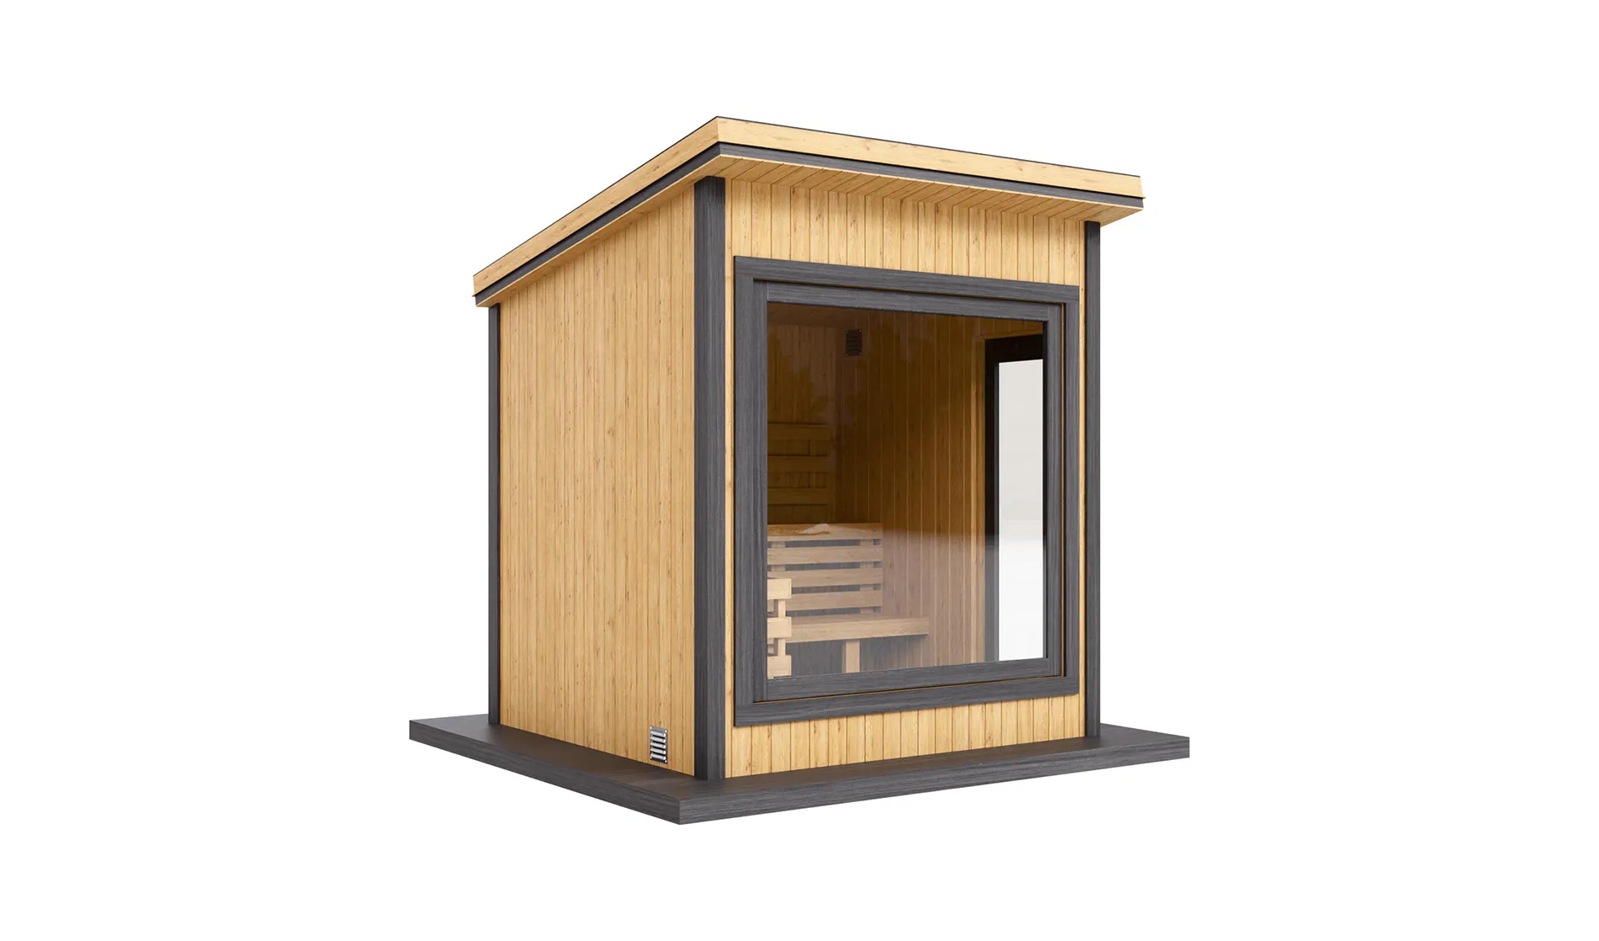
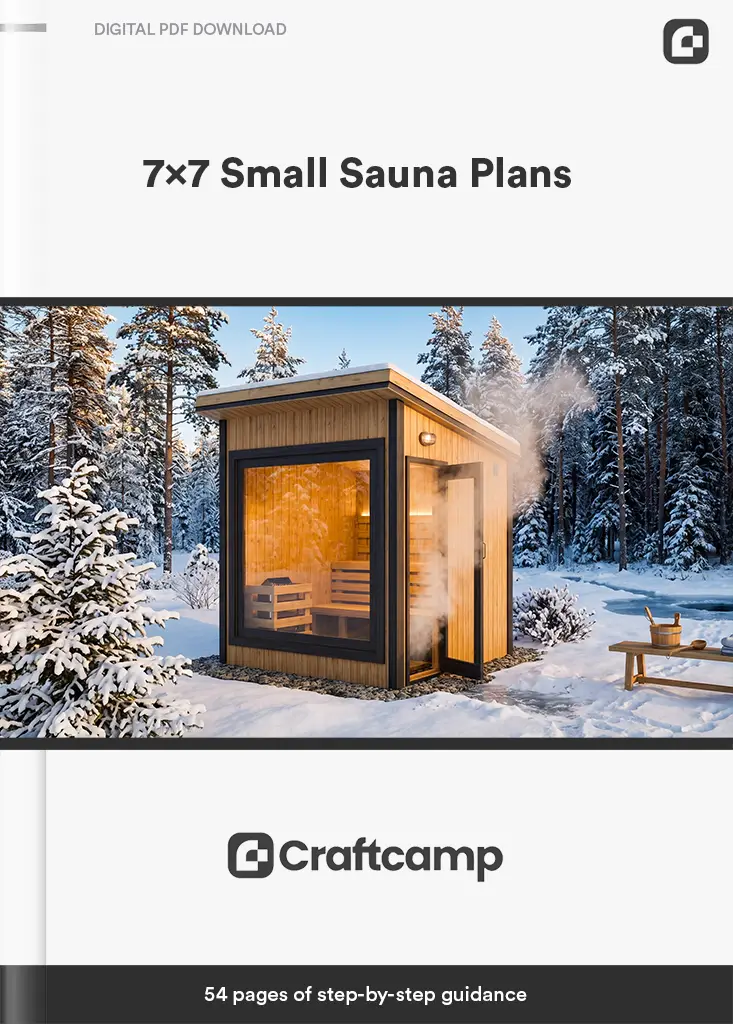
Build a compact private sauna space with these 7×7 outdoor sauna plans, designed for homeowners who want a modern backyard sauna without needing a large footprint.
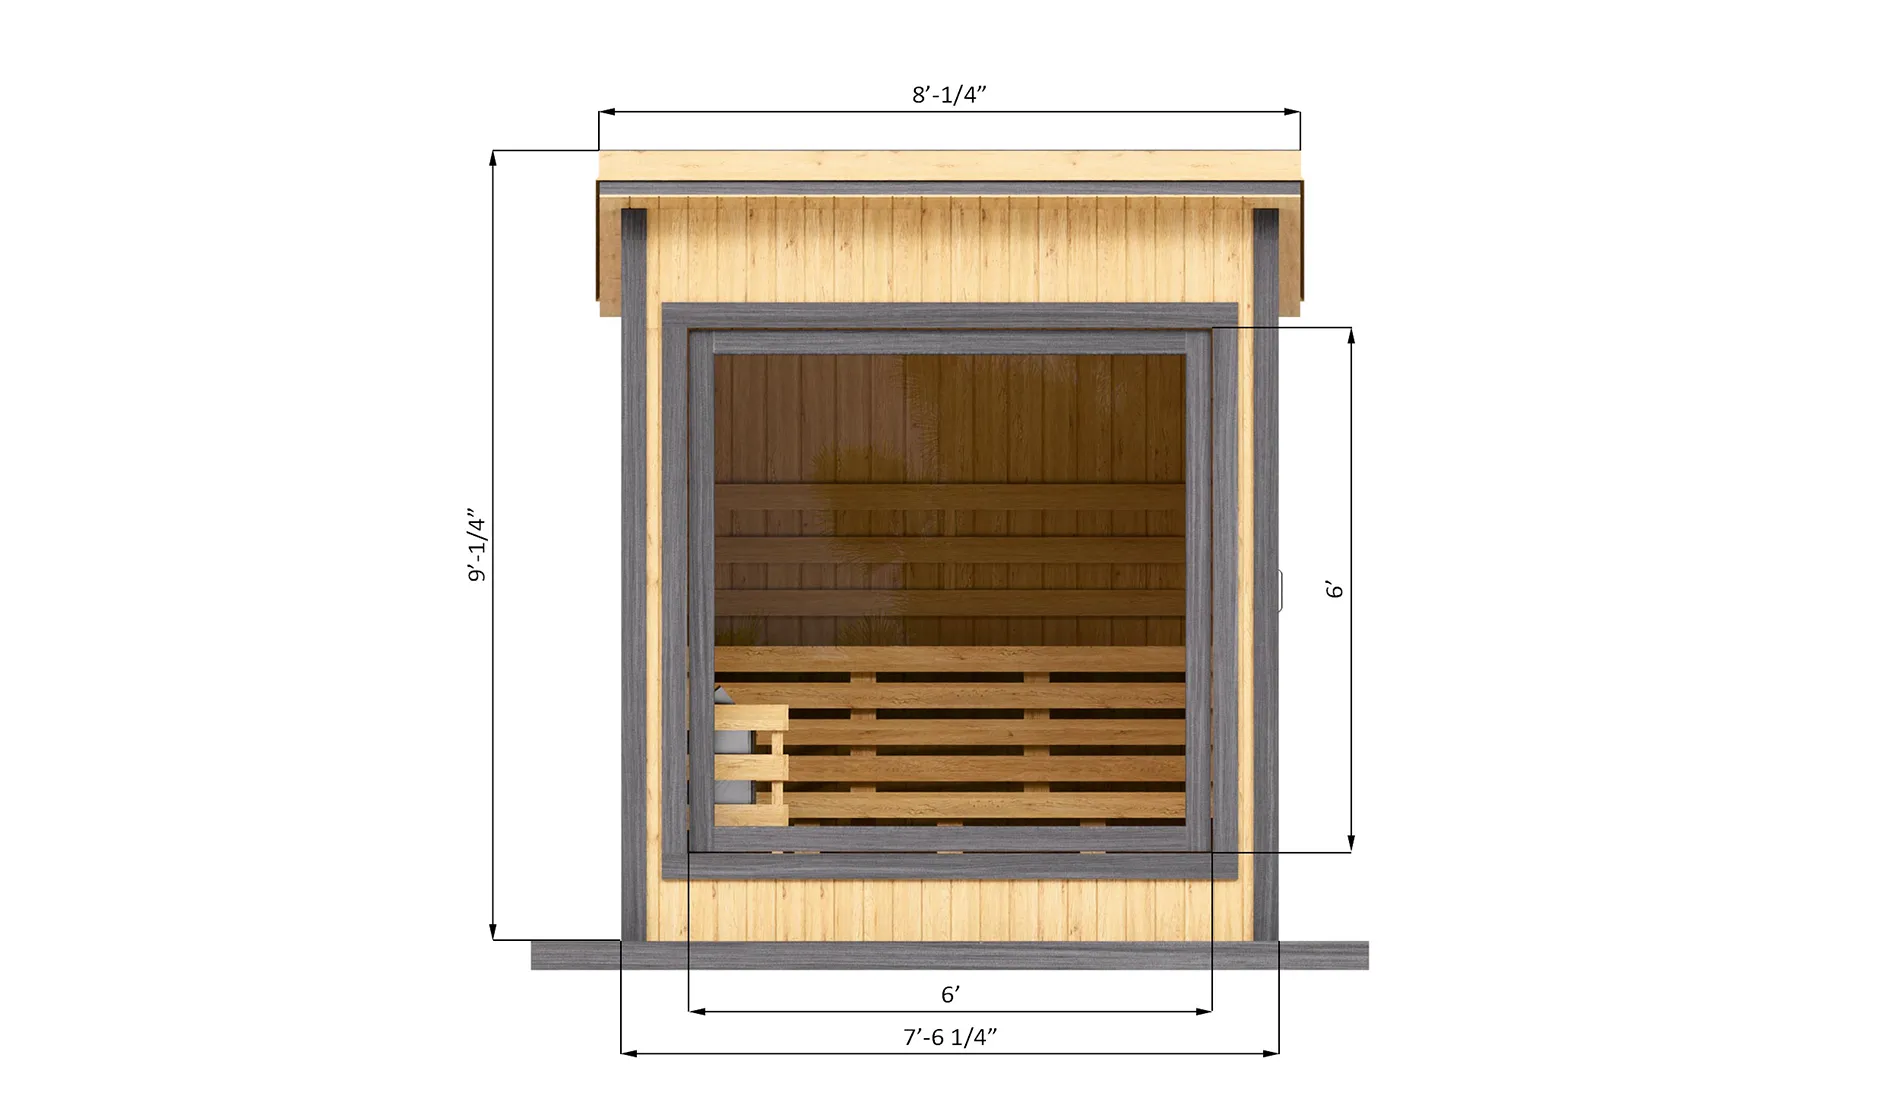
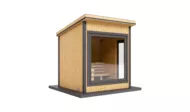
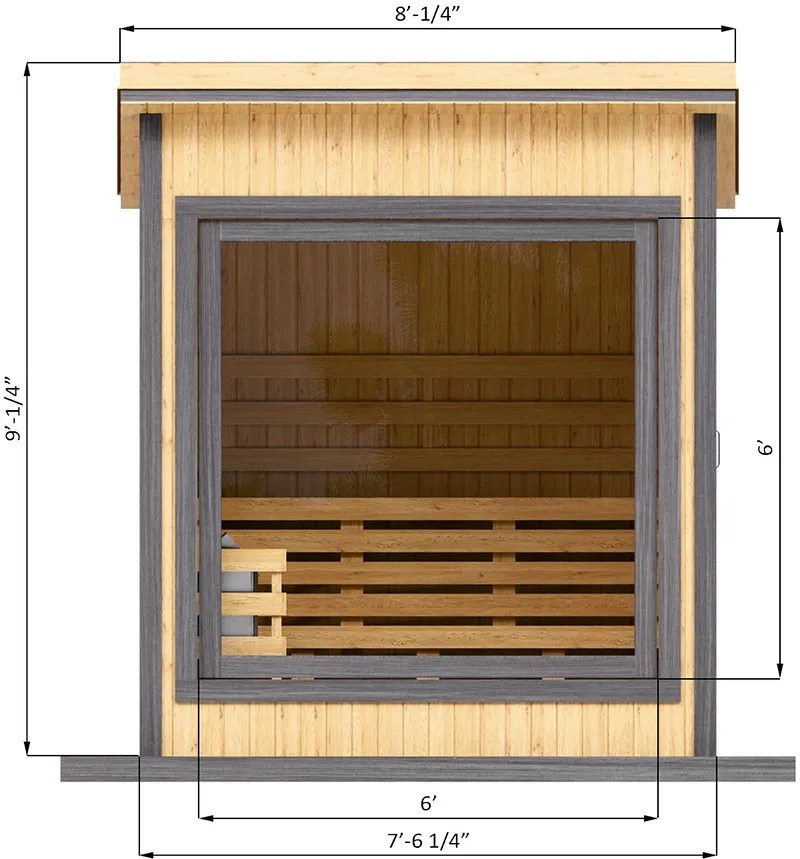
This design keeps the structure simple, clean, and space-efficient while still including the key features of a comfortable sauna room. The layout includes a full-width front window, glass door, multi-level wooden benches, and an interior bench/backrest setup that helps make the small space feel open and inviting.
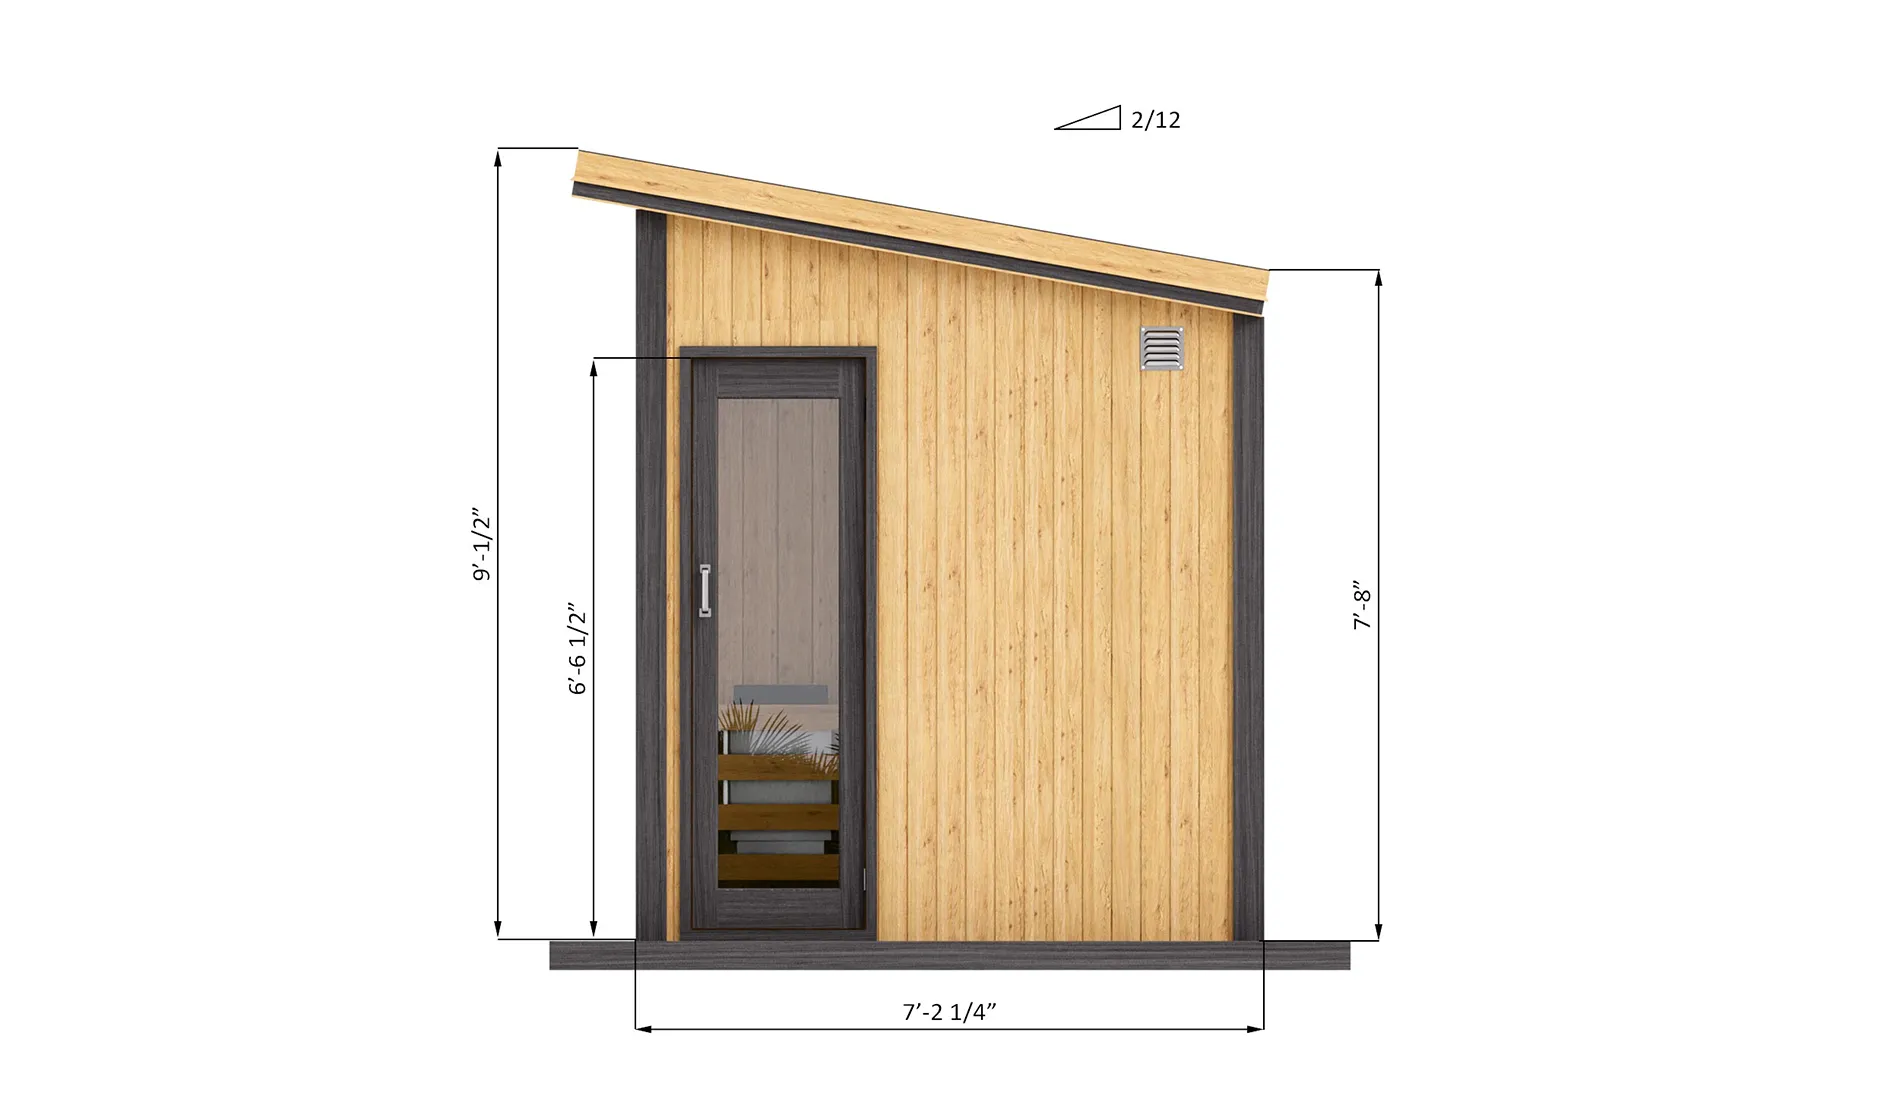
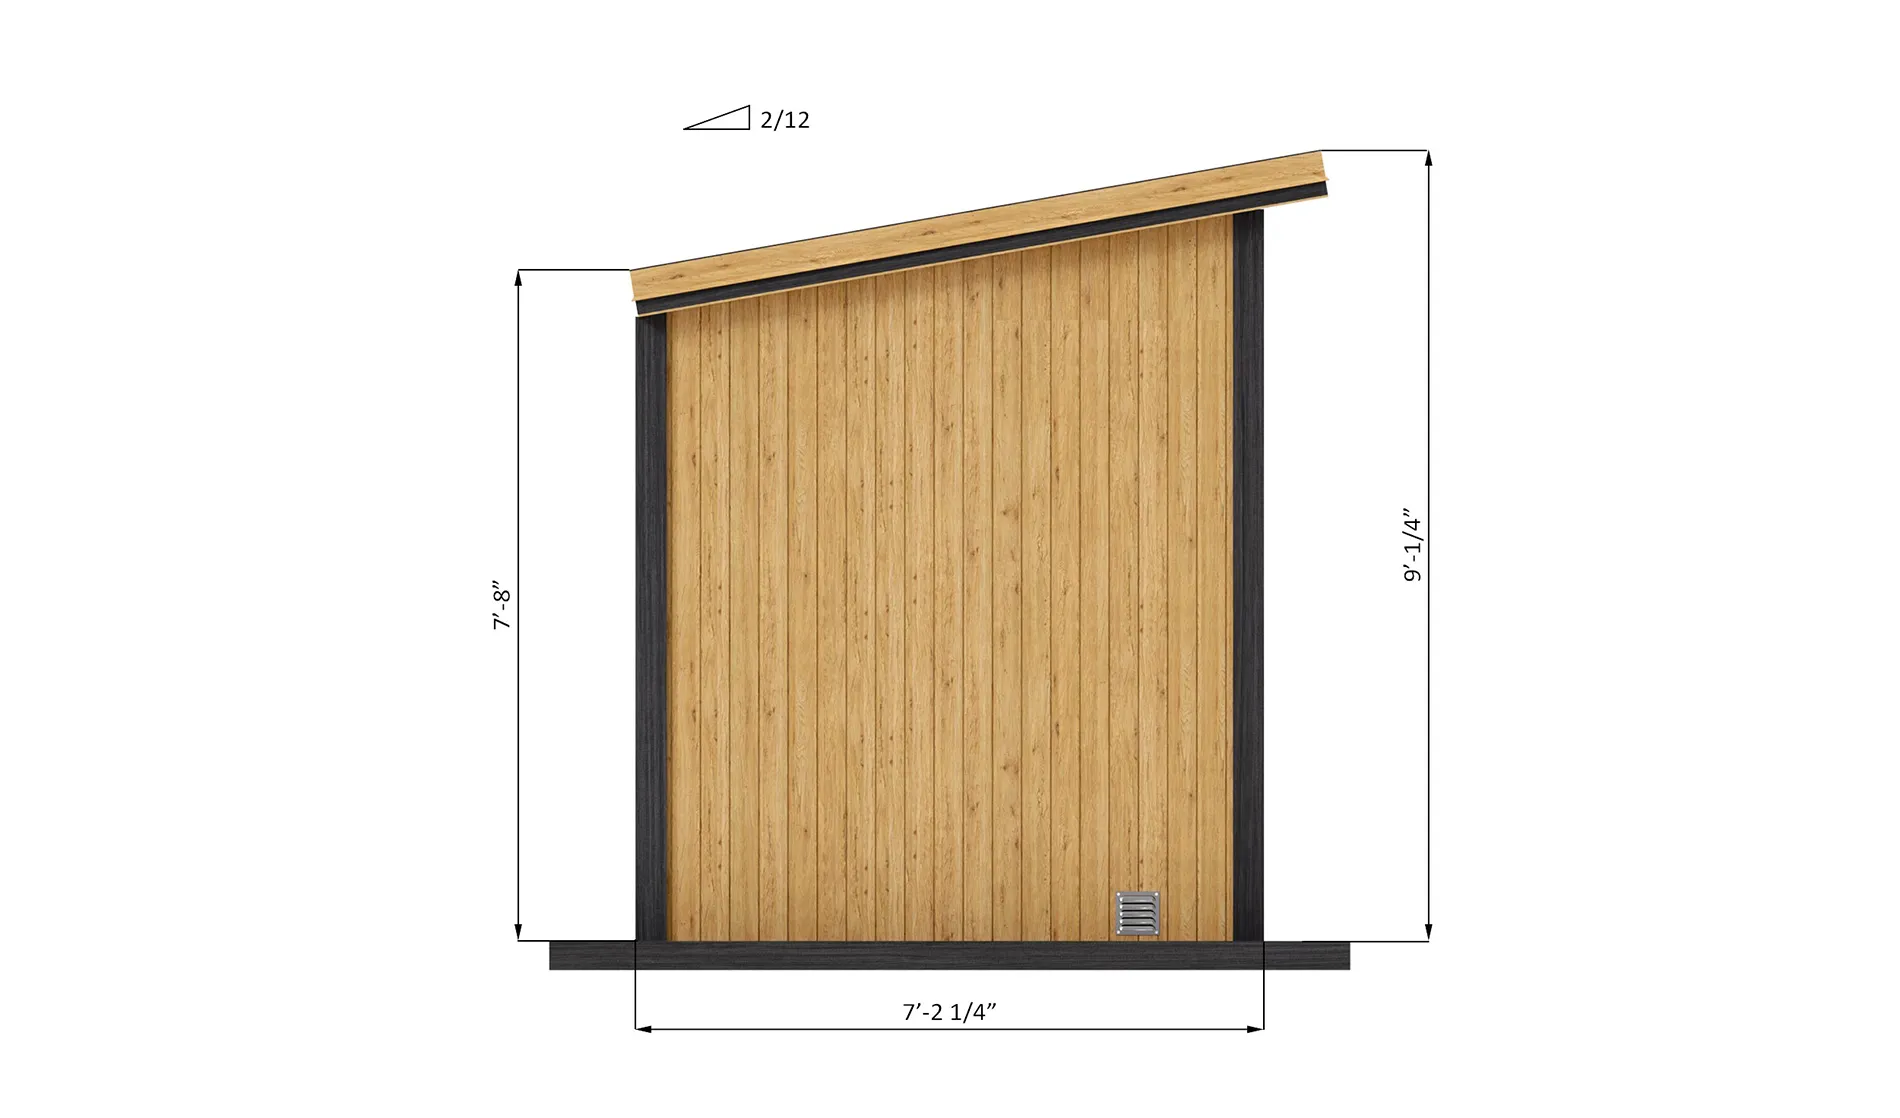
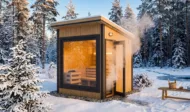
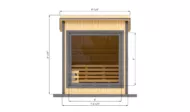
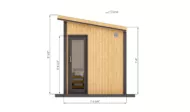
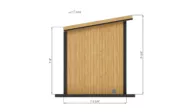
The exterior has a modern cabin look with vertical wood cladding, dark trim, and a low-slope 2/12 roof, giving it a minimalist style that works well in backyards, garden corners, lake properties, or small outdoor wellness areas. The plan shows an overall compact sauna footprint with foundation dimensions around 7′-2 1/4″ x 7′-6 1/4″, making it a practical option where space is limited.
The structure uses common building methods and standard materials, including 2×4 wall framing, 2×6 roof framing, 1×2, 1×4, 1×6 lumber, and other dimensional lumber shown in the plan’s shopping list. The large front window and glass door help bring in natural light, making the sauna feel less enclosed while maintaining a clean modern appearance.
This design is a strong starting point for a small backyard sauna, compact garden sauna, modern outdoor sauna, or DIY home spa project.
Additional information
Essential specifications to help you plan and execute your sauna project perfectly.
| Cost | $17-$24 per square foot |
|---|---|
| Foundation type | Concrete and brick pavers |
| Dificulty | Medium |
| Interior materials | Plywood sheathing |
| Exterior materials | Plywood sheathing, wood siding boards, asphalt shingles |
| Length | 7 |
| Width | 7 |
| Height | 9 |
| Materials | Asphalt shingles, Glass, Plywood, Wood |
| Roof | Lean-to |
| Measurement system | Imperial |
What Our Customers Are Saying
Real builders share their success stories with our easy-to-follow sauna plans, helping you build with confidence.
Ready to Start Building?

60-day money-back guarantee if you’re not satisfied
Built by 10,000+ happy customers

Related products
-
Sale!

6×6 Small Backyard Sauna Plans
Original price was: $29.99.$24.99Current price is: $24.99. -
Sale!
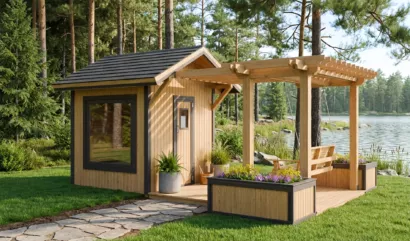
12×22 Outdoor Sauna House with Pergola Deck
Original price was: $29.99.$24.99Current price is: $24.99. -
Sale!
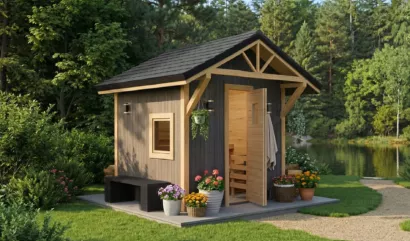
8×8 Outdoor Sauna Plans
Original price was: $29.99.$24.99Current price is: $24.99. -
Sale!
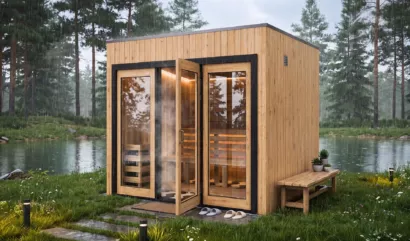
8×9 Garden Sauna Cabin Plans
Original price was: $29.99.$24.99Current price is: $24.99.