


8×10 Modern Home Office Shed Plans
Stylish 8×10 she shed with home office design, tall door, square windows, and lean-to roof for a compact outdoor workspace.
Original price was: $29.99.$19.99Current price is: $19.99.
Save 30%-50% vs pre-built sheds
Full material list & step-by-step instructions
Durable weather resistant design
Instant PDF download – Start build today
60-Day Money-back Guarantee
Description
Transform your backyard into a professional sanctuary with these comprehensive DIY construction plans for a modern 8×10 office studio. Designed with a sleek, single-slope lean-to roof and contemporary horizontal siding, this structure provides roughly 80 square feet of dedicated floor space, perfect for a quiet home office, creative workshop, or private gym. These multi-page instructions guide you through every phase of the build, from laying a permanent foundation to the final interior trim, ensuring a result that looks like a custom architectural addition rather than a simple storage shed.
Solid Masonry Foundation and Robust Floor System
Stability begins at the ground level with a sophisticated foundation design that utilizes over 130 clay bricks and approximately 48 cubic feet of poured concrete. This heavy-duty base supports a floor frame engineered for daily use, featuring thick 2×8 joists spaced to provide a rigid, deflection-free walking surface. The entire structural footprint is capped with 5/8-inch tongue-and-groove sheathing, creating a flat, sturdy subfloor ready for your choice of luxury vinyl plank, laminate, or carpet tile. Unlike lightweight kits, this plan focuses on a “house-quality” build that eliminates the bounce and sway common in lesser backyard structures.
All-Weather Protection with High-Performance Roofing
The distinctive high-side roofline isn’t just for aesthetics; it allows for vaulted interior ceilings and plenty of natural light. These plans call for 105 square feet of heavyweight asphalt shingles supported by a multi-layered weatherproofing system, including 275 square feet of protective building paper and 45 linear feet of metal drip edging. The 2×6 rafter construction provides superior load-bearing capacity for snow or heavy rain, while the included 12×12-inch gable vent ensures constant airflow to prevent heat buildup during the summer months. To finish the exterior, the design utilizes 1/2-inch wood siding boards across three different length profiles to create a seamless, professional facade.
Commercial-Grade Hardware and Precise Interior Finishing
This is a high-traffic workspace, and the material list reflects that with an emphasis on longevity. The build requires nearly 3,000 specialized wood screws and 1,200 galvanized nails to ensure every joint remains tight for decades. The design includes specific callouts for dual 1/8-inch glass window panes and a custom-framed door equipped with a 6-inch pull handle and heavy-duty 3-inch hinges. Inside, the plan provides a detailed layout for inner wall sheathing, allowing you to transition from raw studs to a finished, paint-ready interior that feels like a true extension of your home.
While this 8×10 structure is optimized as a professional office studio, its versatile design makes it an ideal choice for a backyard art gallery, a high-end tool shed, or even a poolside changing room. The clean lines and modern profile allow it to blend effortlessly into contemporary landscaping while providing the functional square footage needed for almost any hobby or professional pursuit.
Additional information
Essential specifications and building details to help you plan and execute your shed project perfectly.

| Cost | $17-$24 per square foot |
|---|---|
| Foundation type | Concrete and brick pavers |
| Dificulty | Easy |
| Interior materials | Plywood sheathing |
| Exterior materials | Plywood sheathing, wood siding boards, asphalt shingles |
| Length | 10 |
| Width | 8 |
| Height | 9 |
| Materials | Asphalt shingles, Glass, Plywood, Wood |
| Roof | Lean-to |
| Measurement system | Imperial |
What Our Customers Are Saying
Real builders share their success stories with our easy-to-follow shed plans, helping you build with confidence.
Ready to Start Building?


60-day money-back guarantee if you’re not satisfied
Built and trusted by over 10,000 happy shed owners!

Related products
-
Sale!
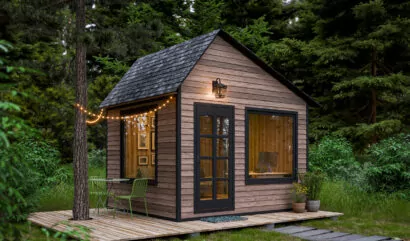
10×12 Modern She Shed Plans with Extra Large Windows
Original price was: $29.99.$19.99Current price is: $19.99. -
Sale!
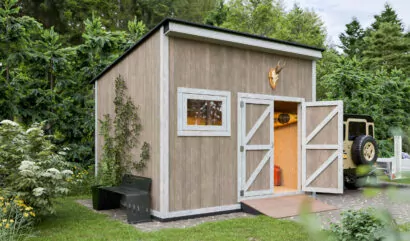
10×12 Lean to Storage Shed Plans
Original price was: $29.99.$19.99Current price is: $19.99. -
Sale!
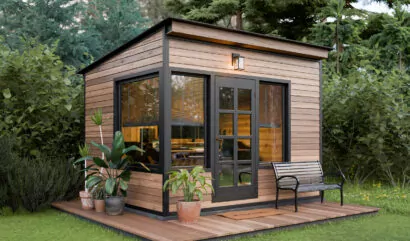
10×12 Modern Garden Office Plans
Original price was: $29.99.$19.99Current price is: $19.99. -
Sale!
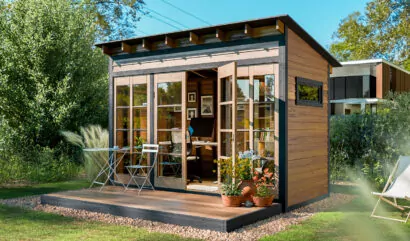
12×6 Lean-To She Shed Plans with Floor-to-Ceiling Glass Doors and Windows
Original price was: $29.99.$19.99Current price is: $19.99.